
Rayleigh Road
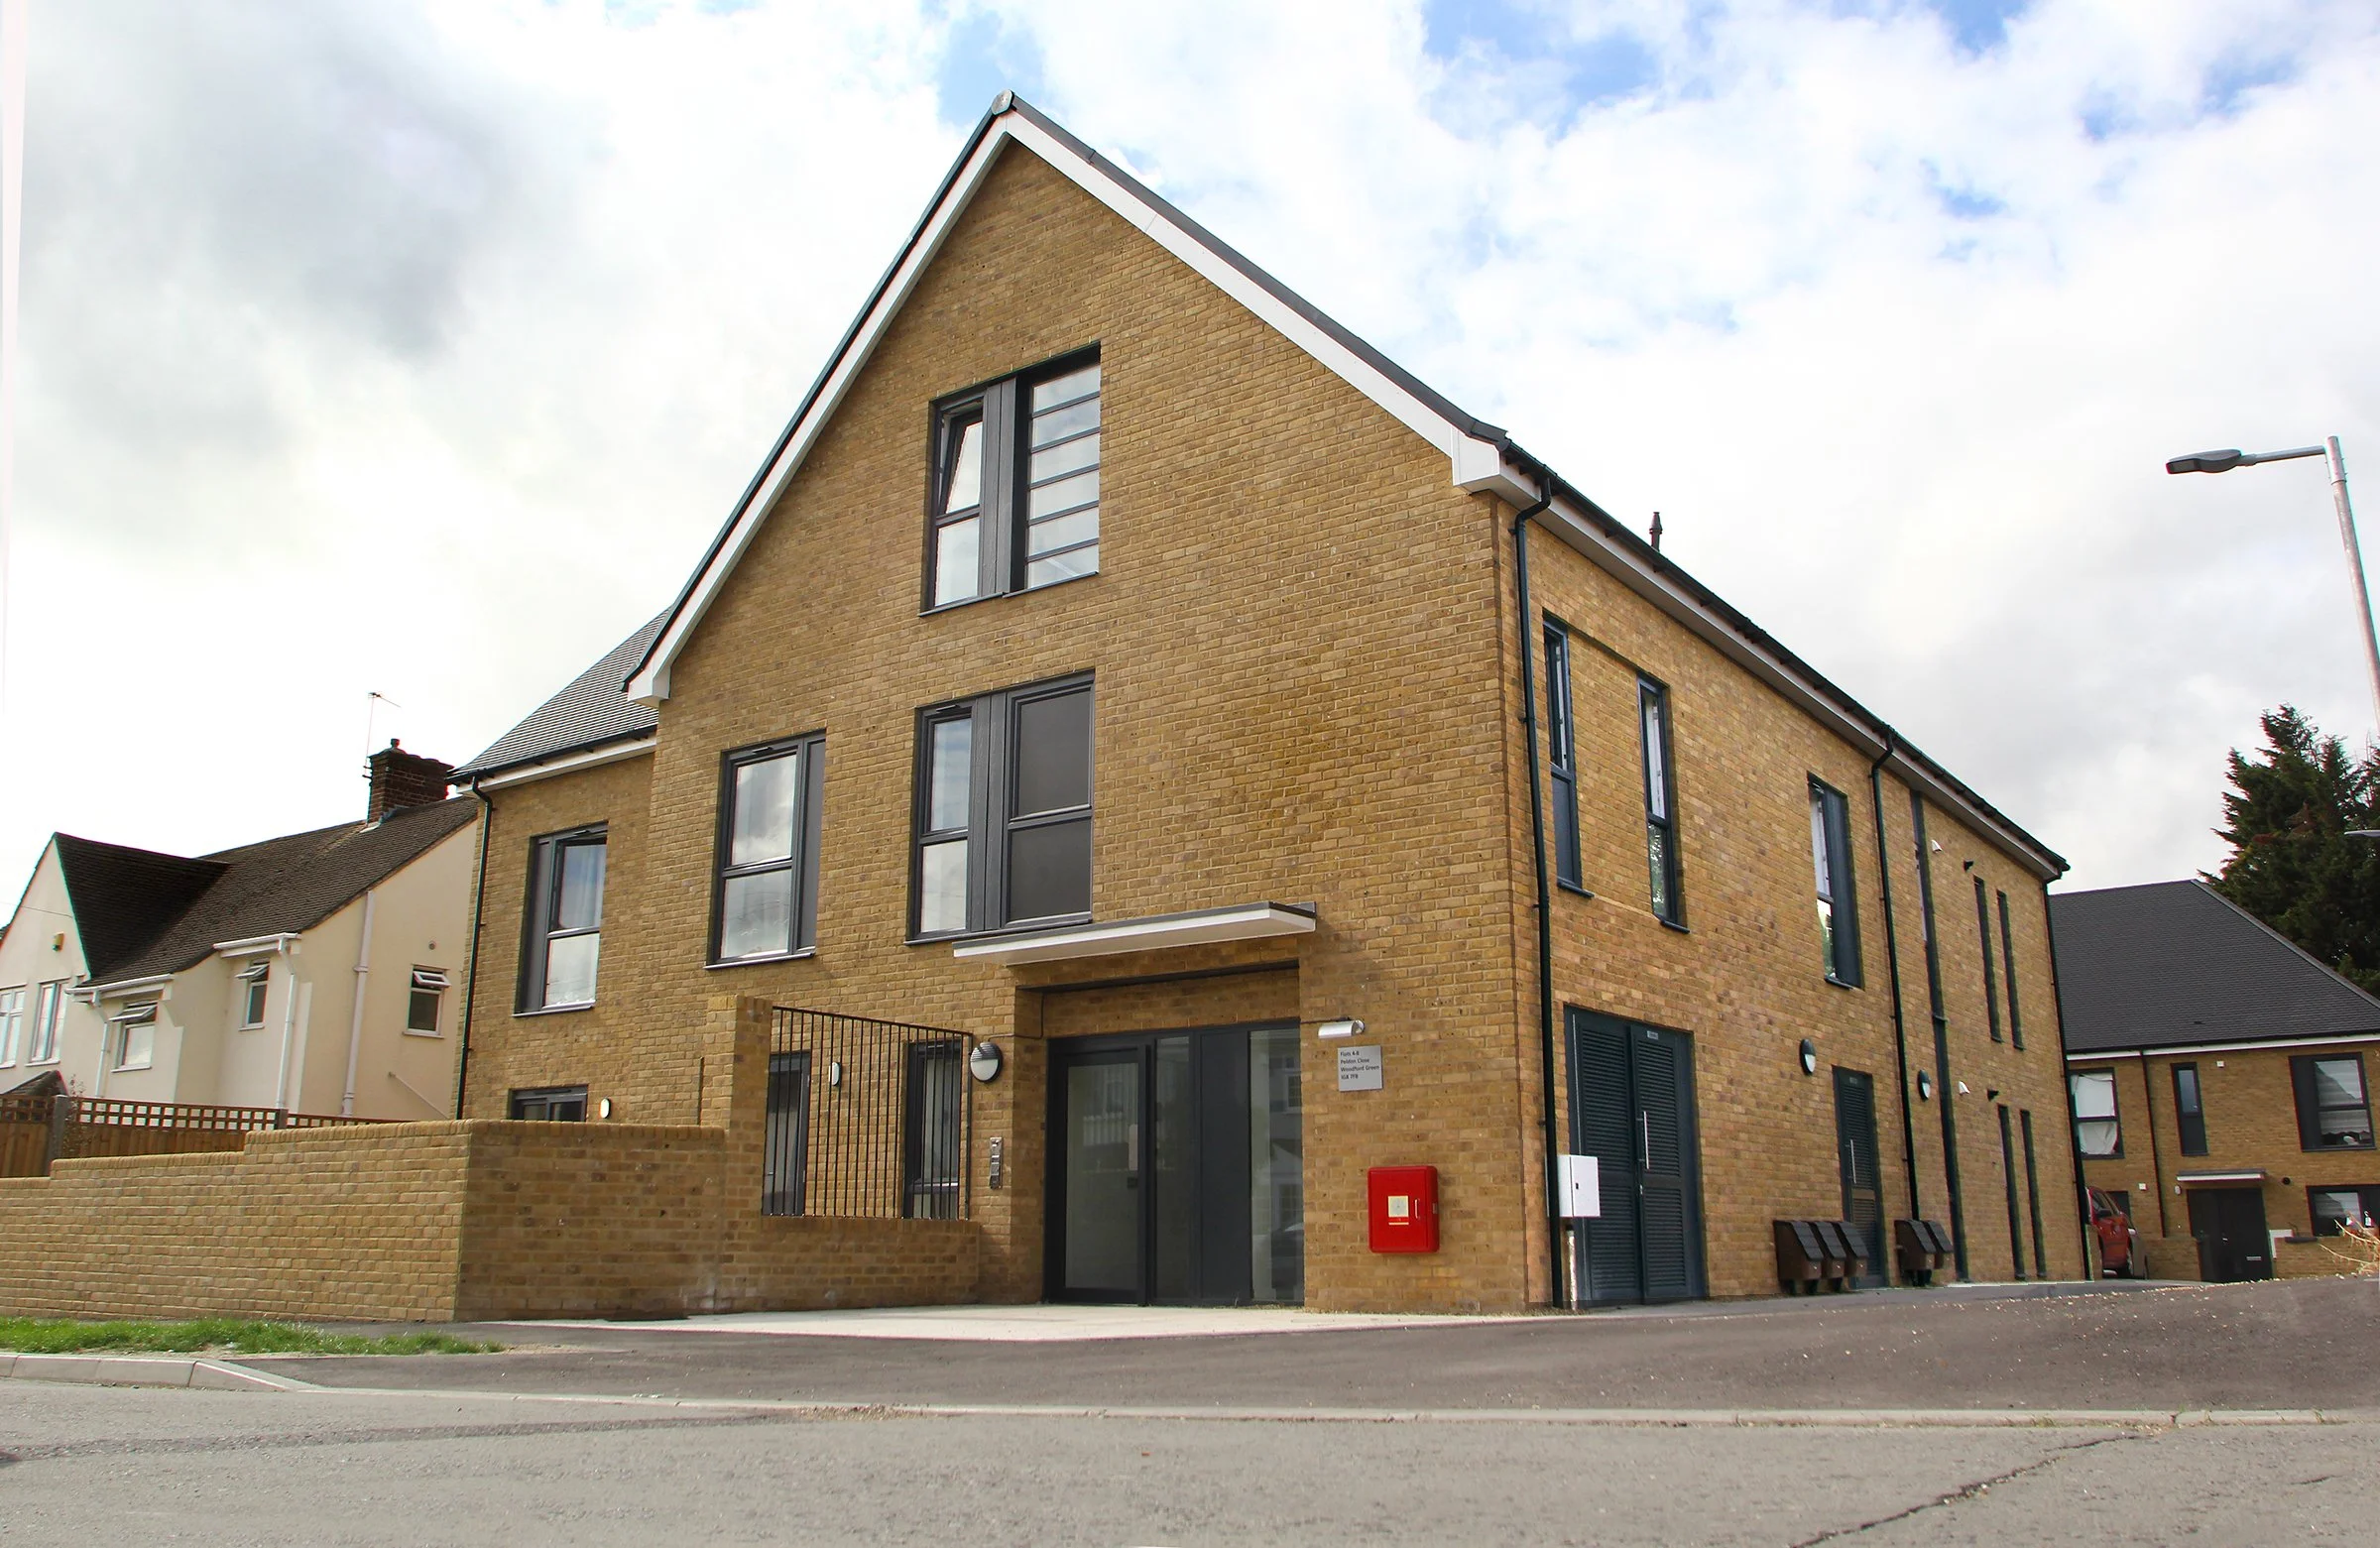
Rayleigh Road was the second of three regeneration projects delivered for the London Borough of Redbridge as part of its second phase of transforming underused garage sites into much-needed affordable housing. Located in a densely populated residential area of Woodford Green, the scheme replaced a redundant and dilapidated garage block with eight high-quality new homes, revitalising a previously neglected site.
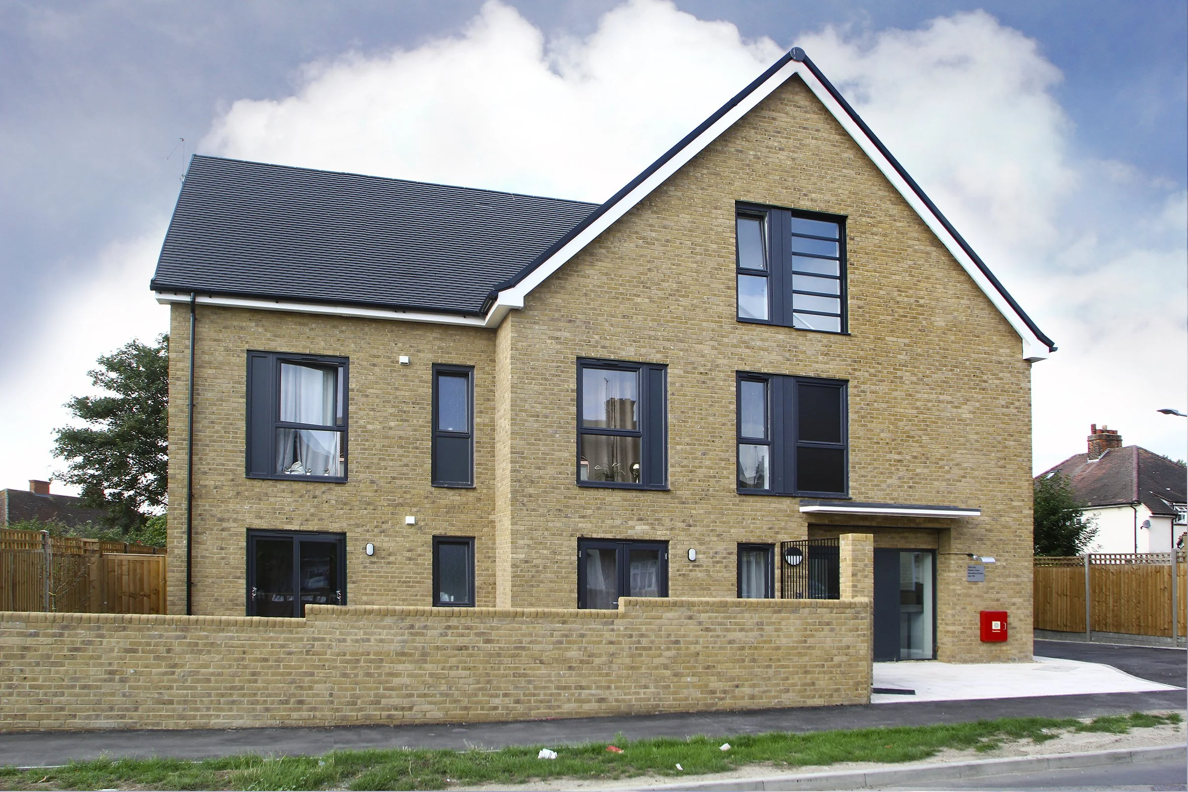
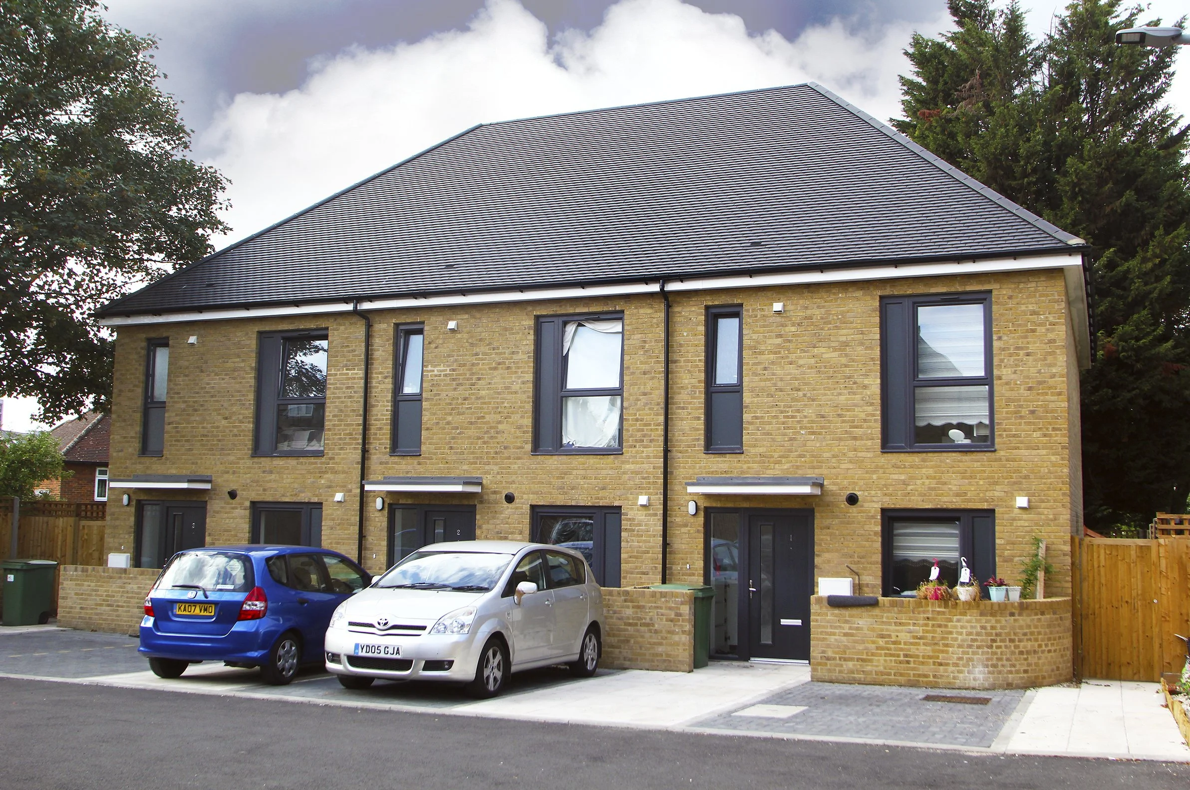

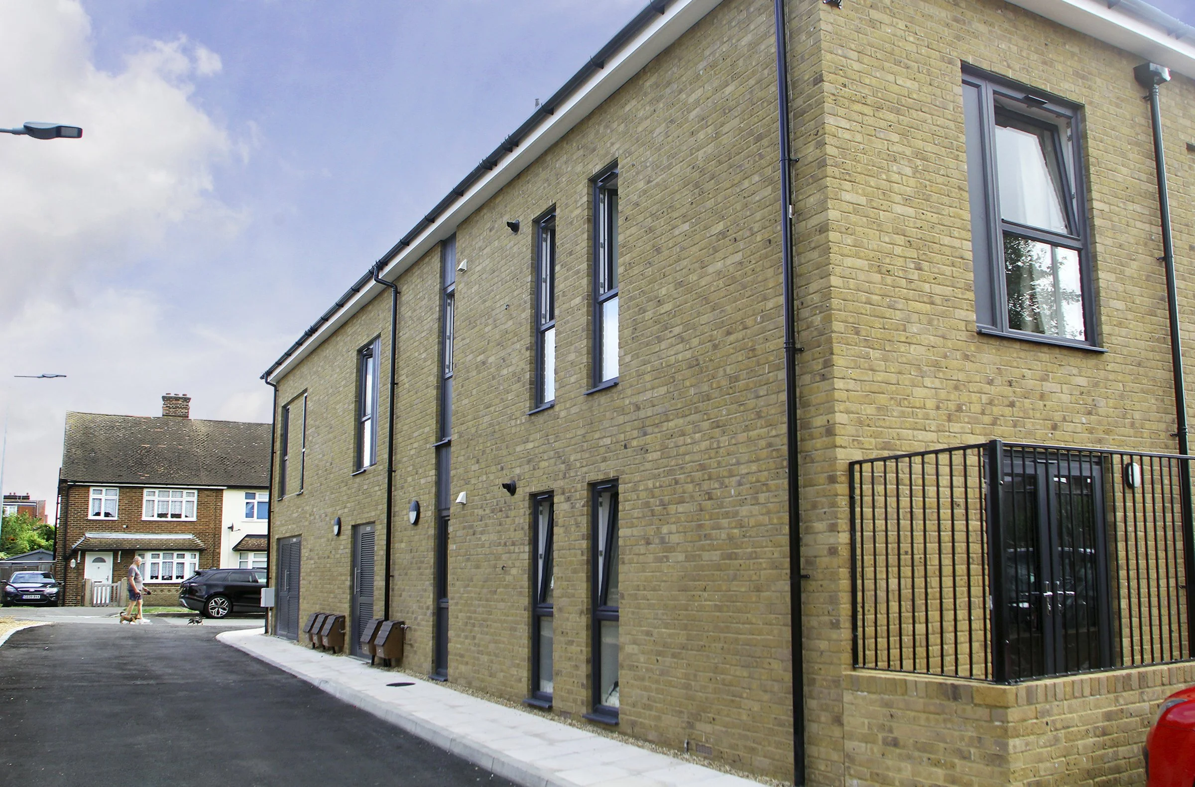
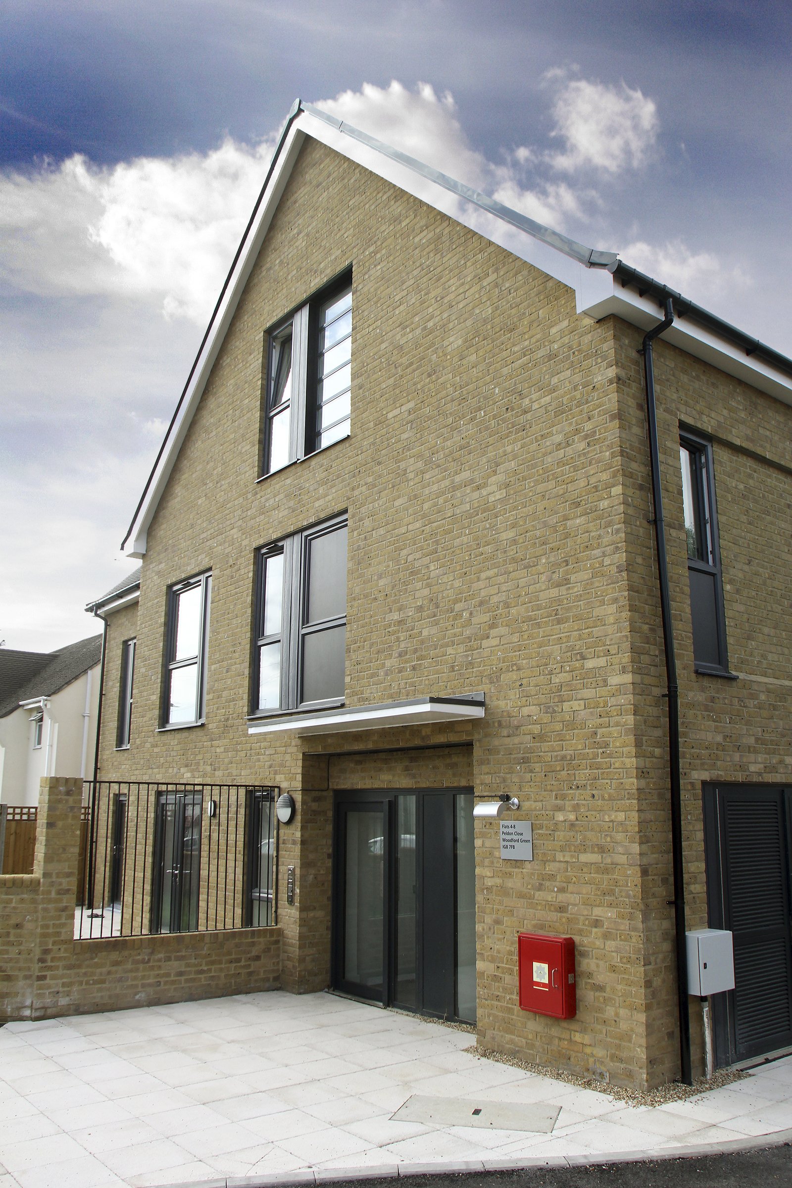
The development delivered a mix of three three-bedroom terraced houses and a three-storey apartment building comprising four two-bedroom apartments and one three-bedroom apartment. The carefully planned layout maximised the site's potential while providing spacious, energy-efficient homes that integrate seamlessly with the surrounding neighbourhood.
The homes were constructed on shallow strip foundations with blockwork sleeper walls and suspended block-and-beam ground floors. A prefabricated timber frame superstructure with insulated wall panels, floor cassettes, and timber trussed roofs provided an efficient construction solution, while integrated photovoltaic (PV) panels and concrete roof tiles enhanced the development's sustainability credentials.
A contemporary palette of face brickwork, vertical cladding, and grey uPVC windows and doors created a modern appearance that complemented the character of the surrounding residential area. The architectural design balanced visual appeal with durability, ensuring the development will continue to enhance the local streetscape for years to come.
Key features
The external works were designed to promote both practicality and resident wellbeing. Private gardens, paved patio areas, and secure garden sheds with cycle storage were provided for the houses and ground-floor apartments, while a new access road connected residents to communal cycle and refuse stores and a private parking area equipped with electric vehicle charging points.
Every home was designed to meet London Plan requirements, Lifetime Homes standards, Secured by Design principles, and Code for Sustainable Homes Level 4. Additional features included sustainable drainage systems (SuDS), below-ground surface water attenuation, high-security PAS24 and LPS1175-rated windows and doors, integrated solar PV panels, automatic smoke ventilation, and secure video entry systems to provide a safe, sustainable, and future-ready development.
Completed on programme and handed over snag-free, the project received excellent feedback from both the client and its new residents. All eight homes were fully occupied within one week of handover, reflecting the quality of the development and the continued success of Aspen Build's regeneration partnership with the London Borough of Redbridge.