
Stanway House
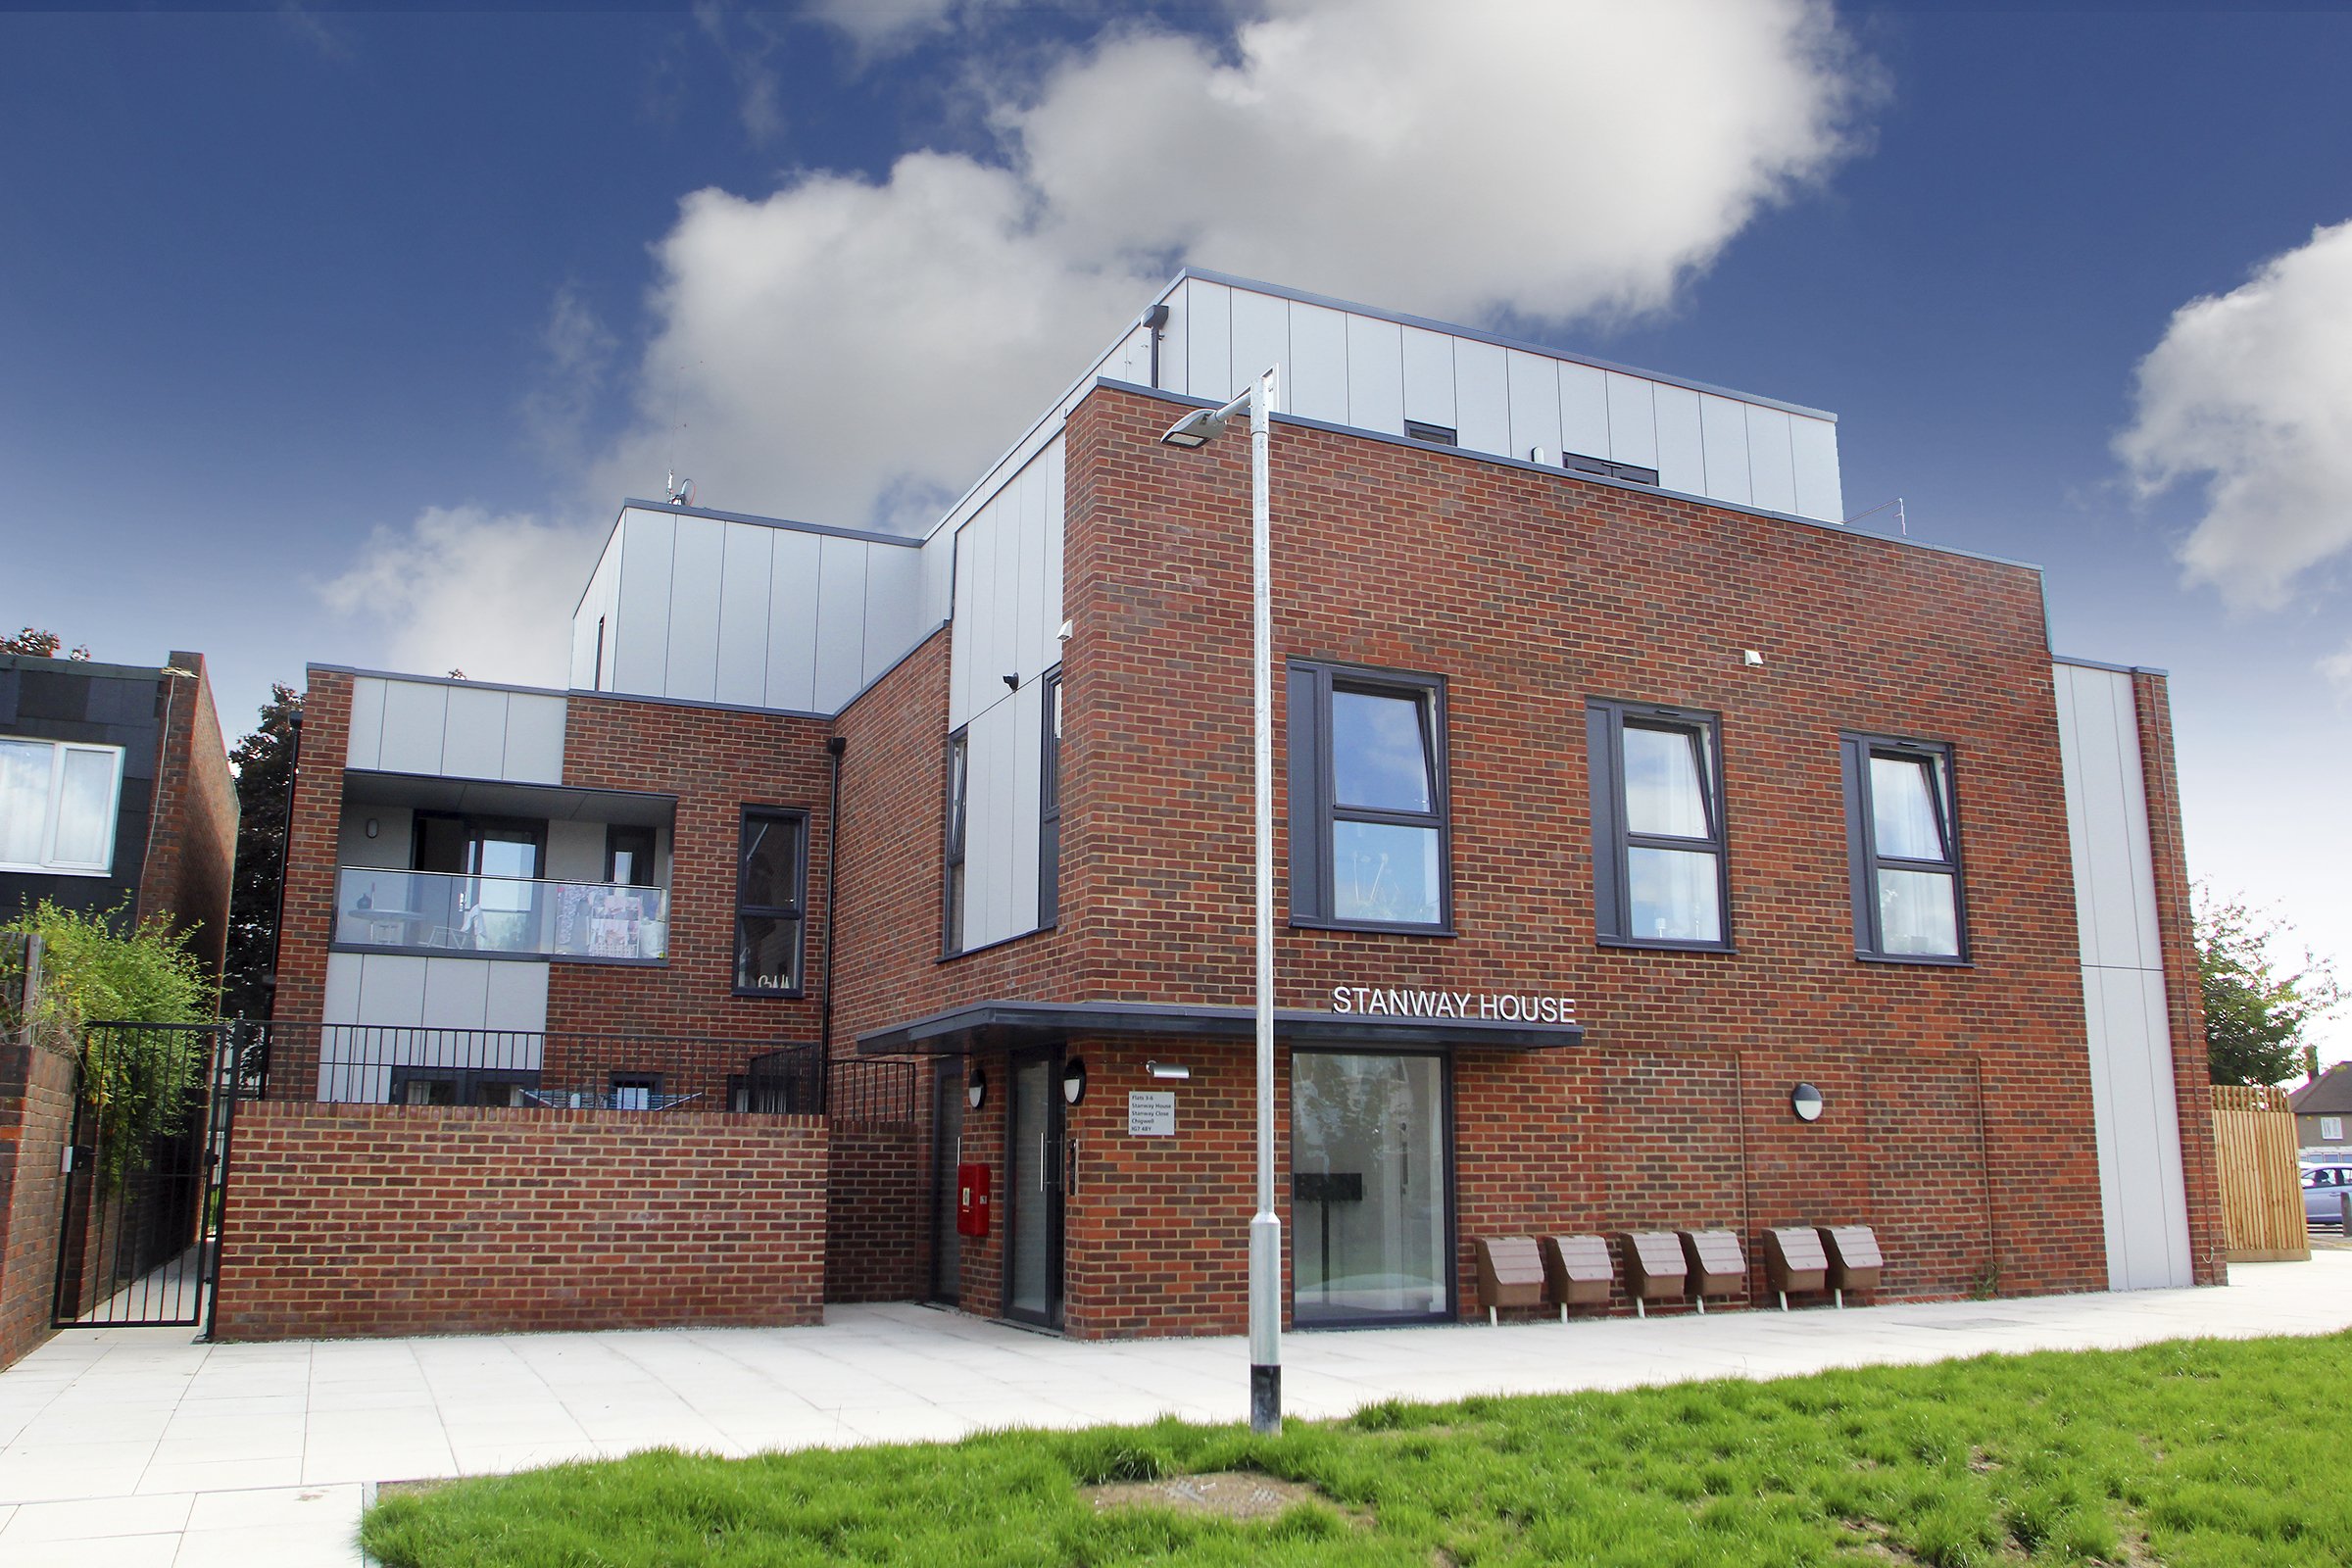
This project was the first of three regeneration schemes delivered for the London Borough of Redbridge as part of its second phase of transforming underused garage sites and open spaces into much-needed affordable housing. The development made efficient use of previously underutilised land, providing high-quality homes that contribute to the borough's growing social housing stock.
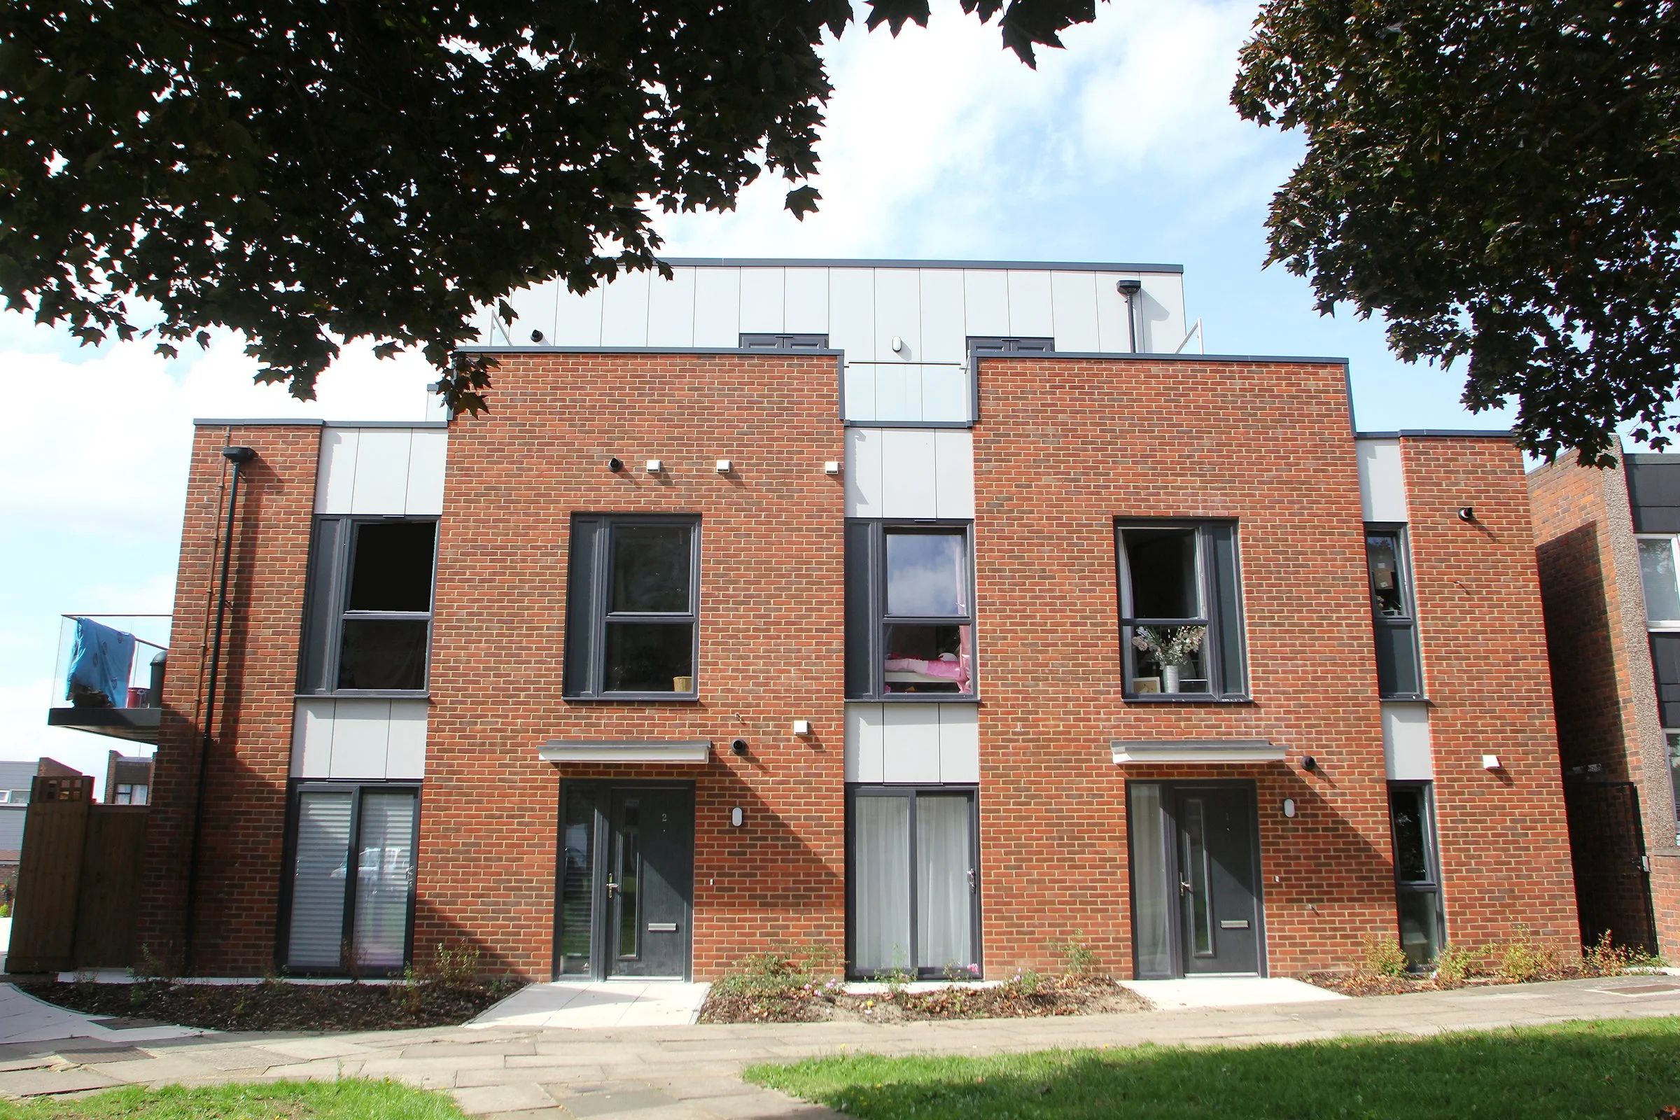
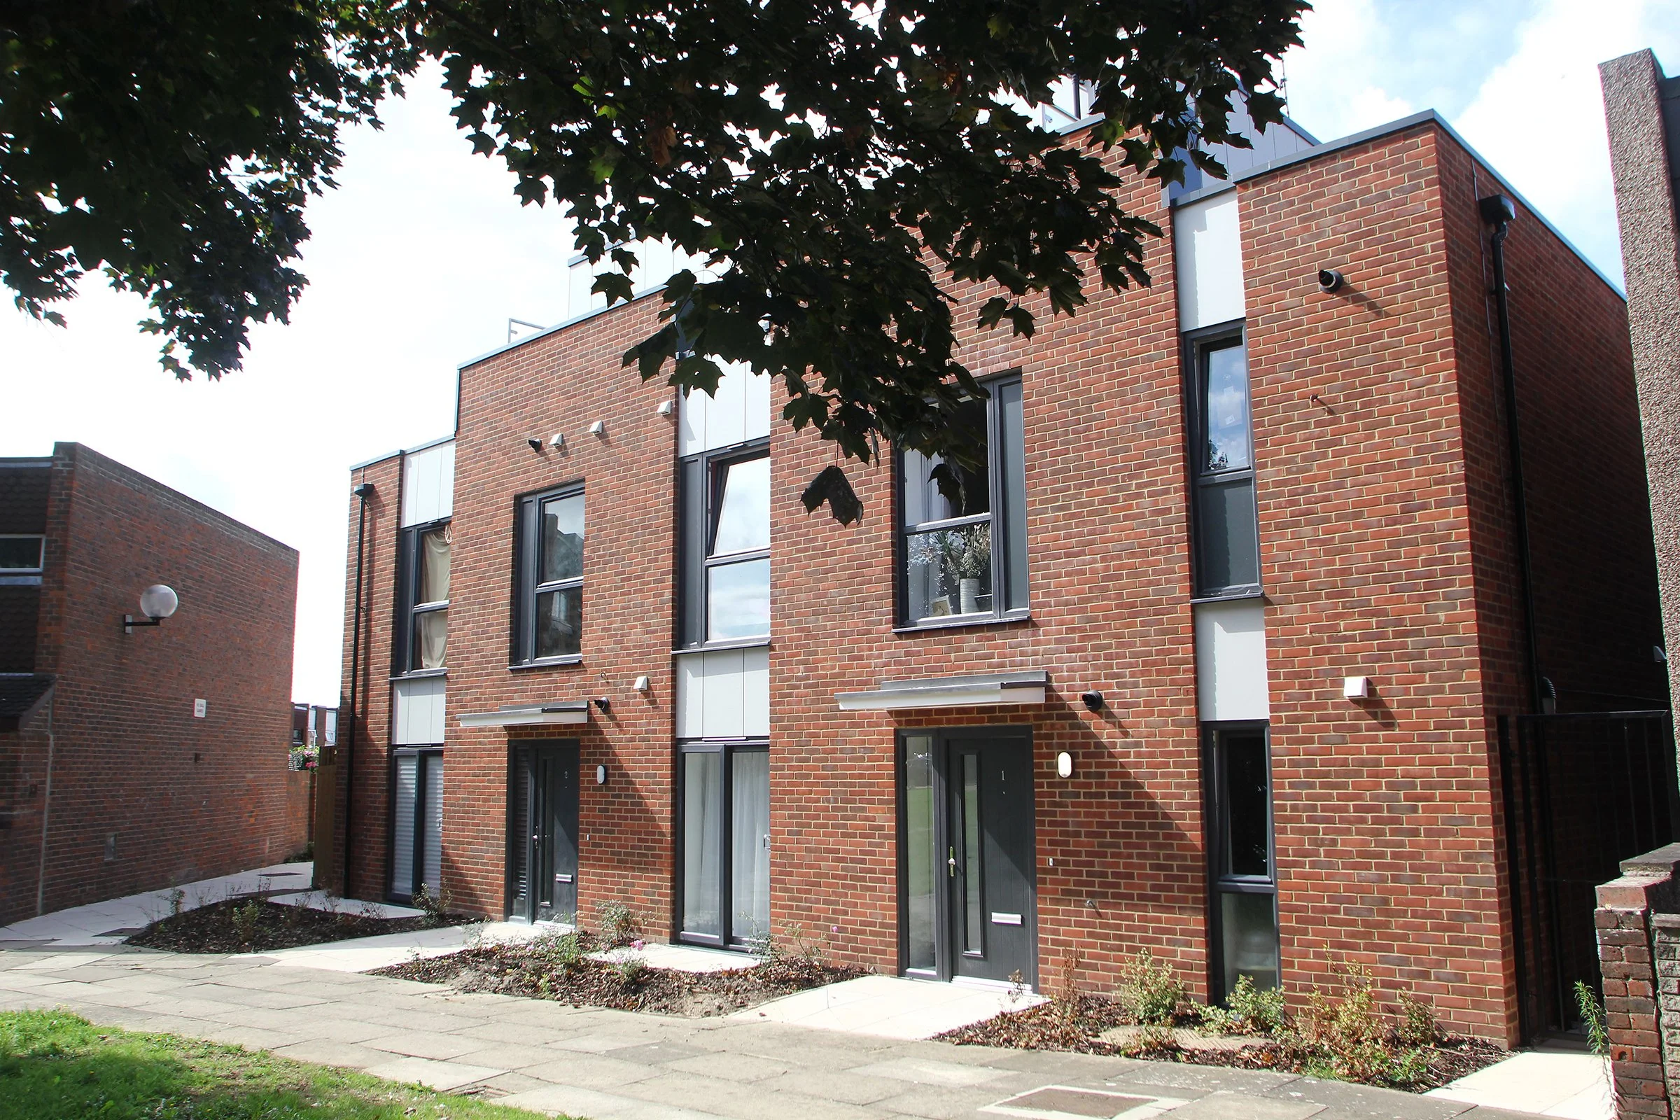
The scheme delivered six modern apartments, comprising one one-bedroom, three two-bedroom, and two three-bedroom homes. Every apartment benefits from either a private balcony or garden, while residents also have access to secure internal cycle storage with space for two bicycles per home and a dedicated refuse storage area with controlled access.
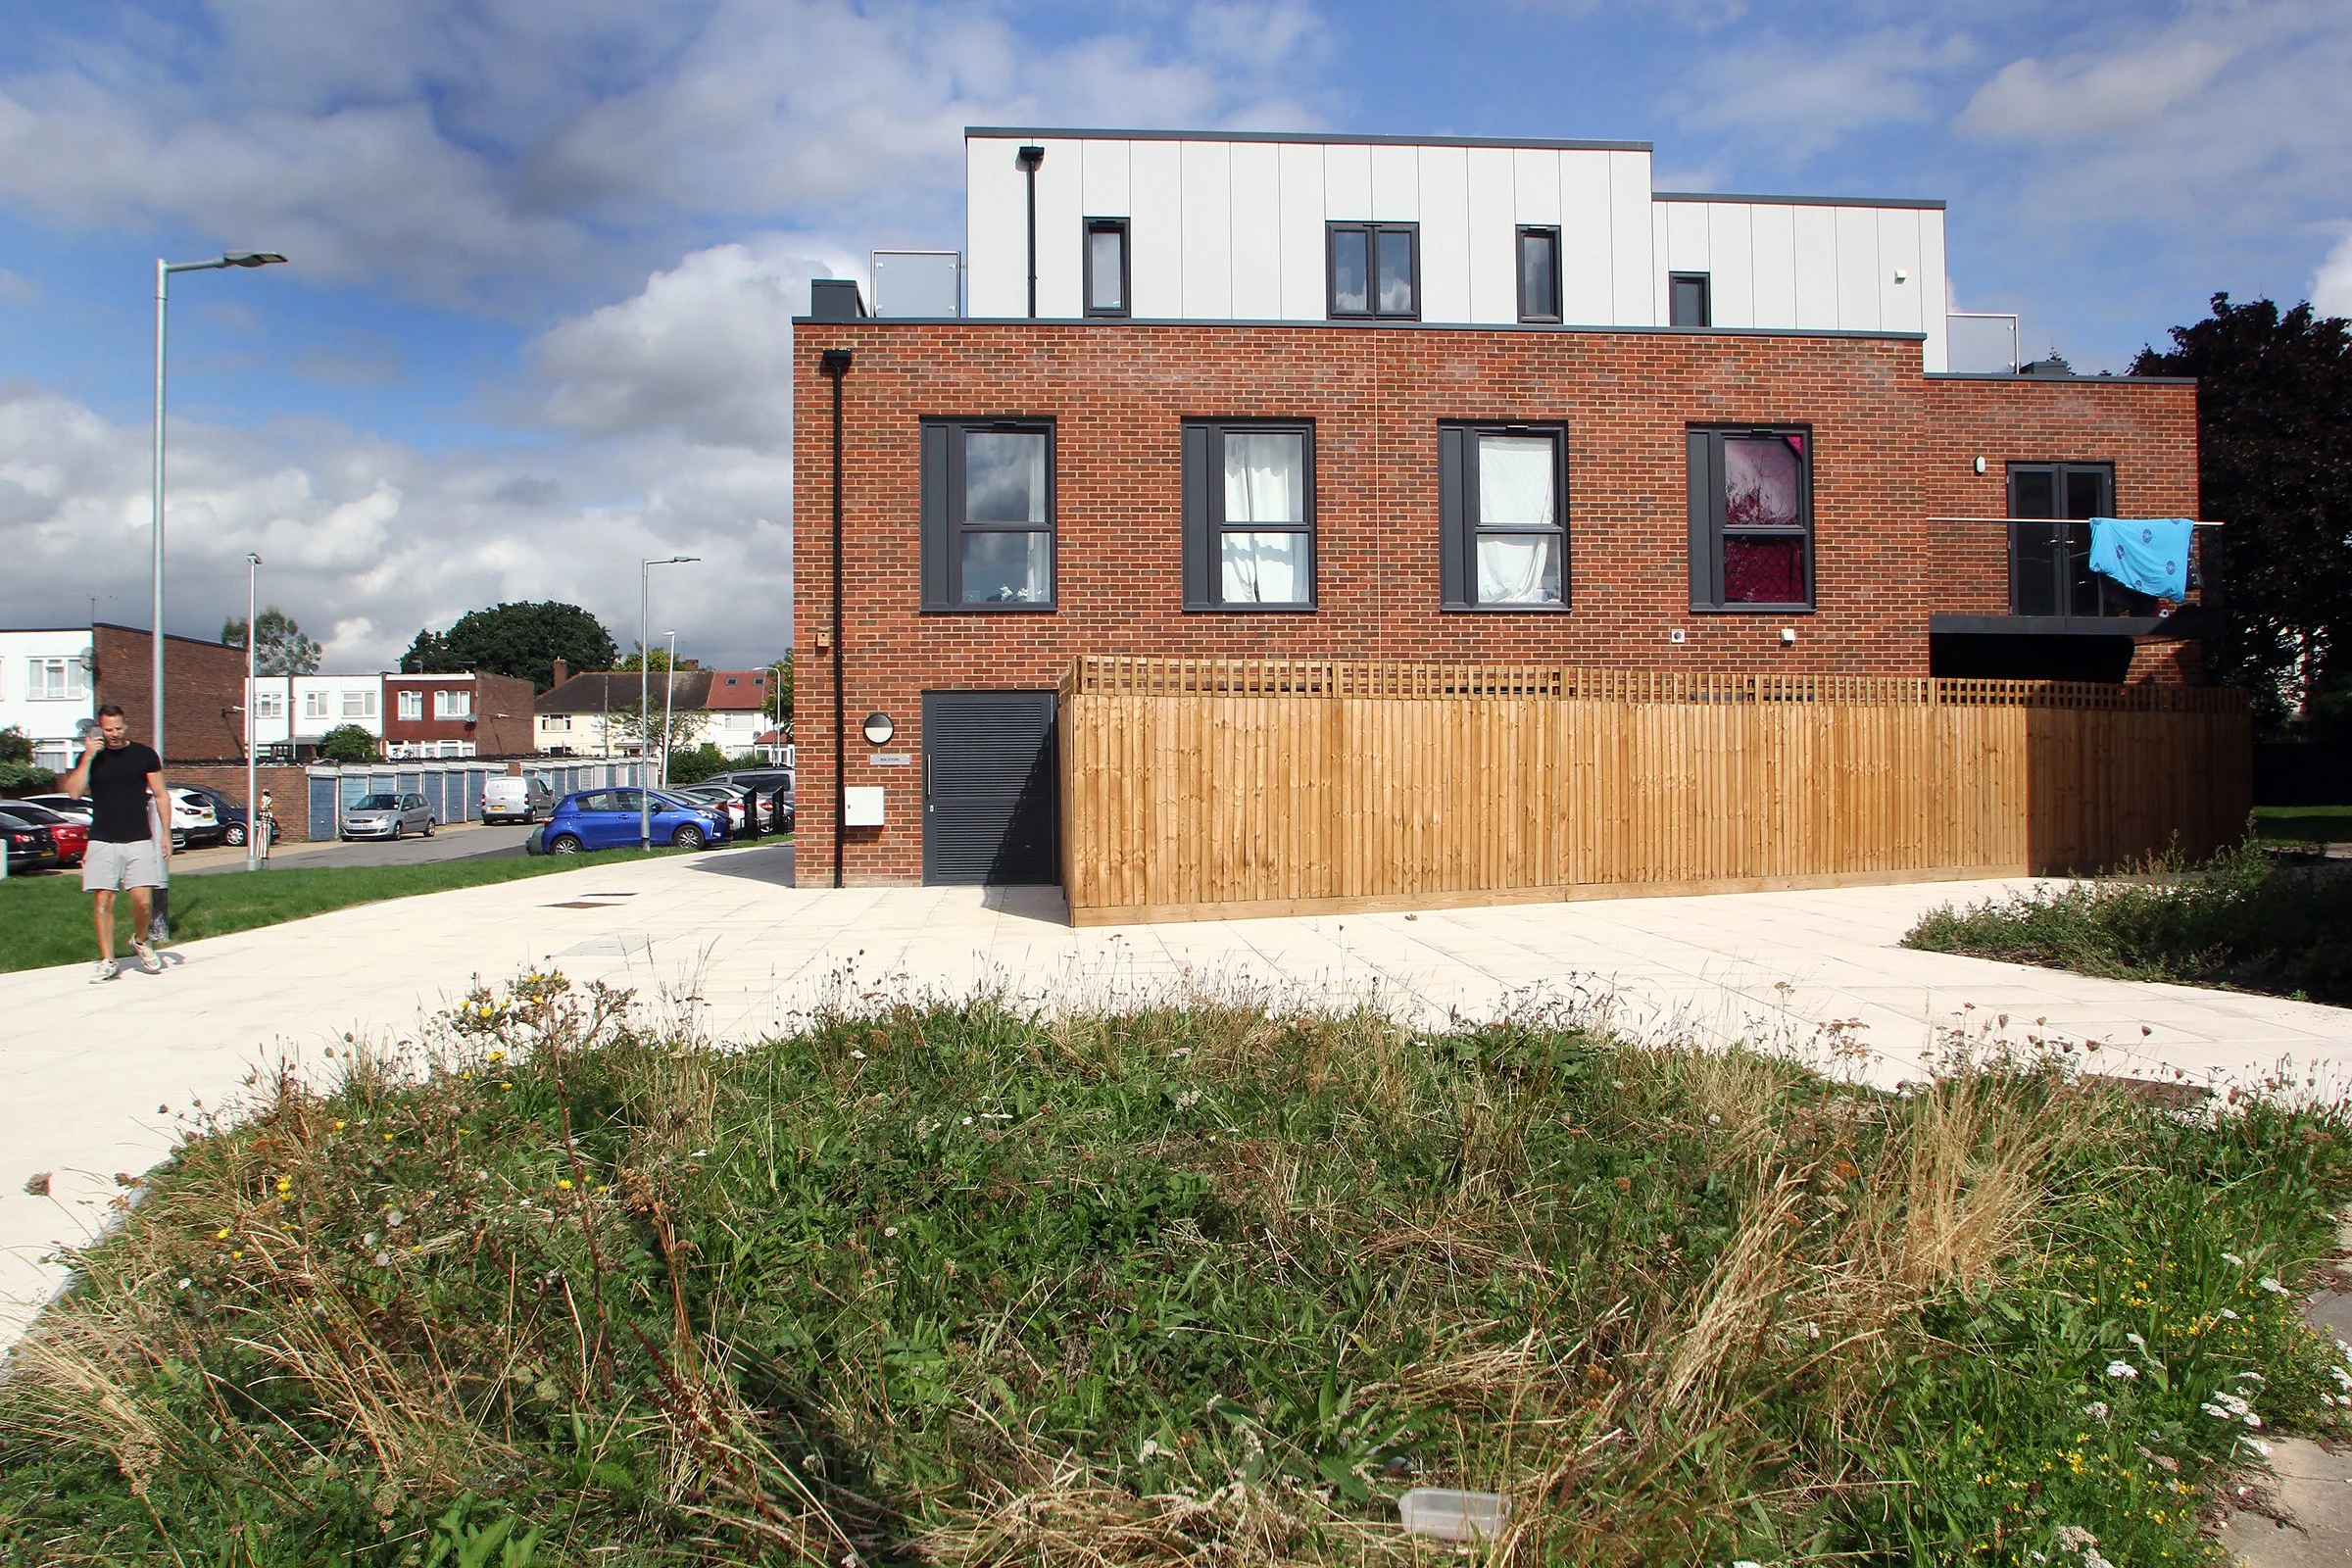
The surrounding external works were designed to create an attractive and welcoming environment for residents. Soft landscaping, new tree planting, and paved pedestrian routes seamlessly connected the development with the existing estate, while a newly constructed parking area incorporated electric vehicle charging points to support sustainable transport.
The building was constructed on shallow strip foundations with sleeper walls and a suspended block-and-beam ground floor. A structurally engineered timber frame superstructure, complete with factory-installed high-performance insulation panels, breather membranes, and prefabricated floor cassettes, provided an efficient, high-quality construction solution that reduced programme time while delivering excellent thermal performance.
Key features
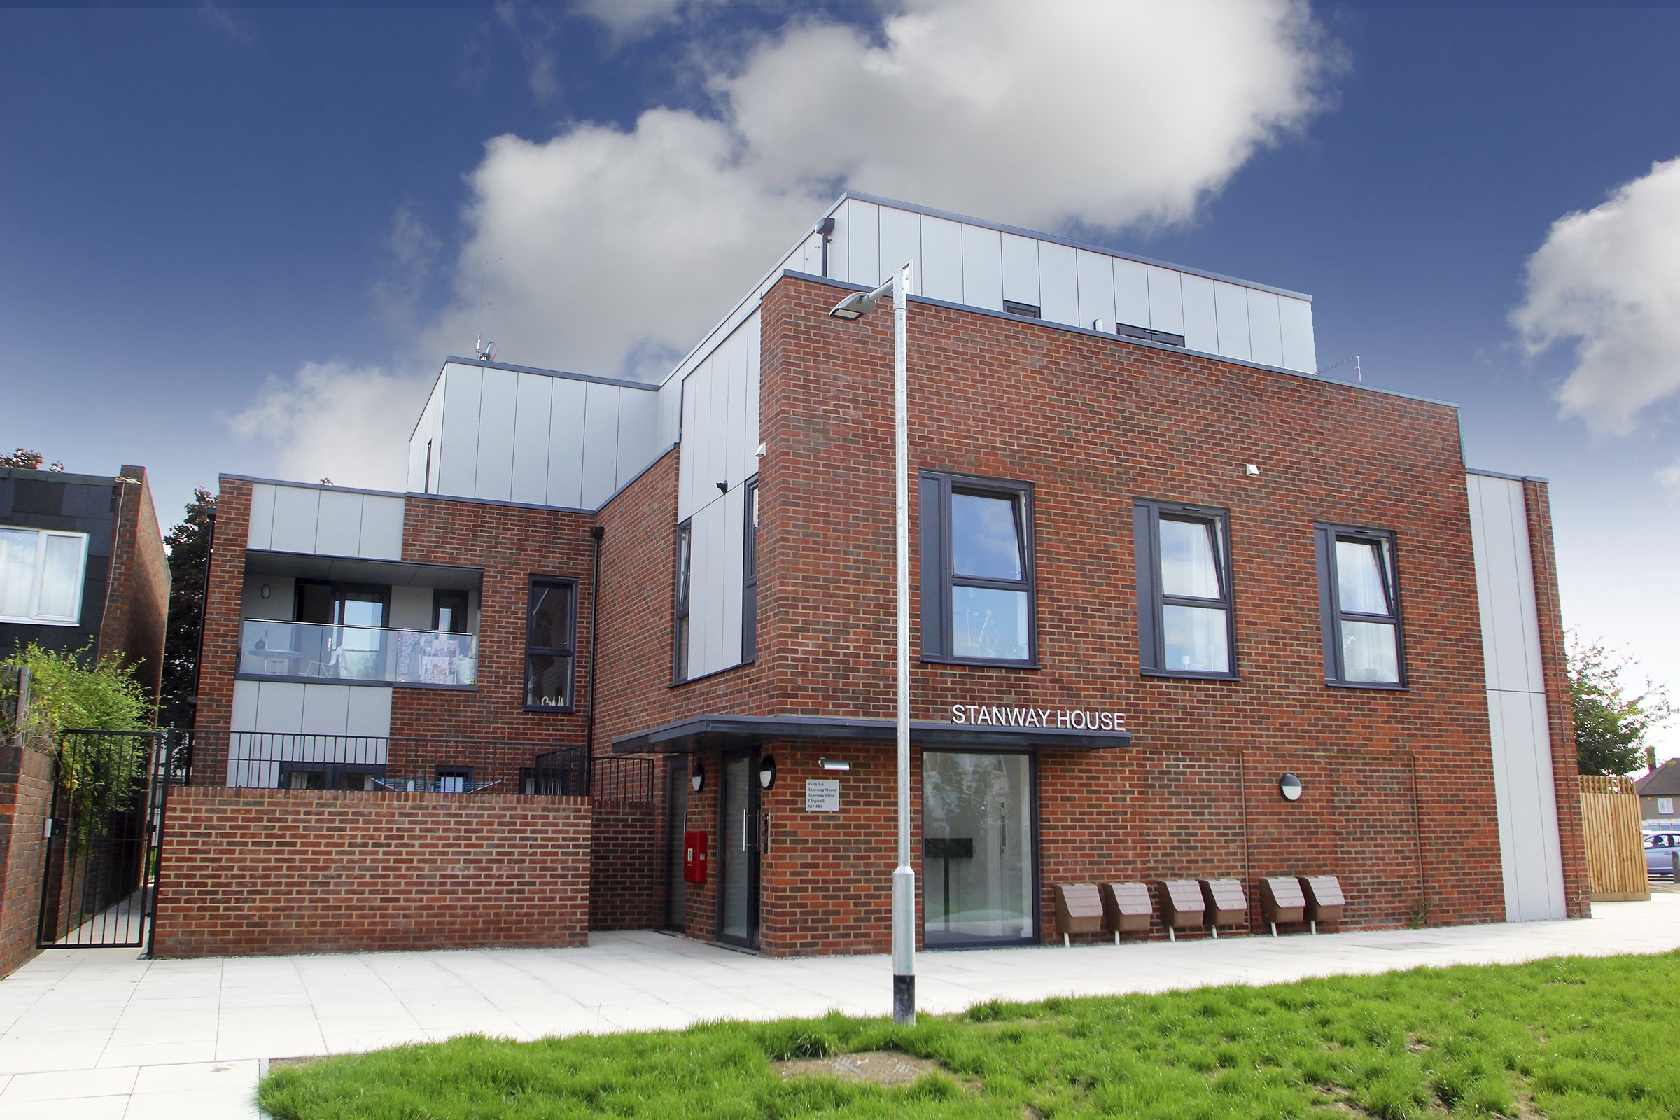
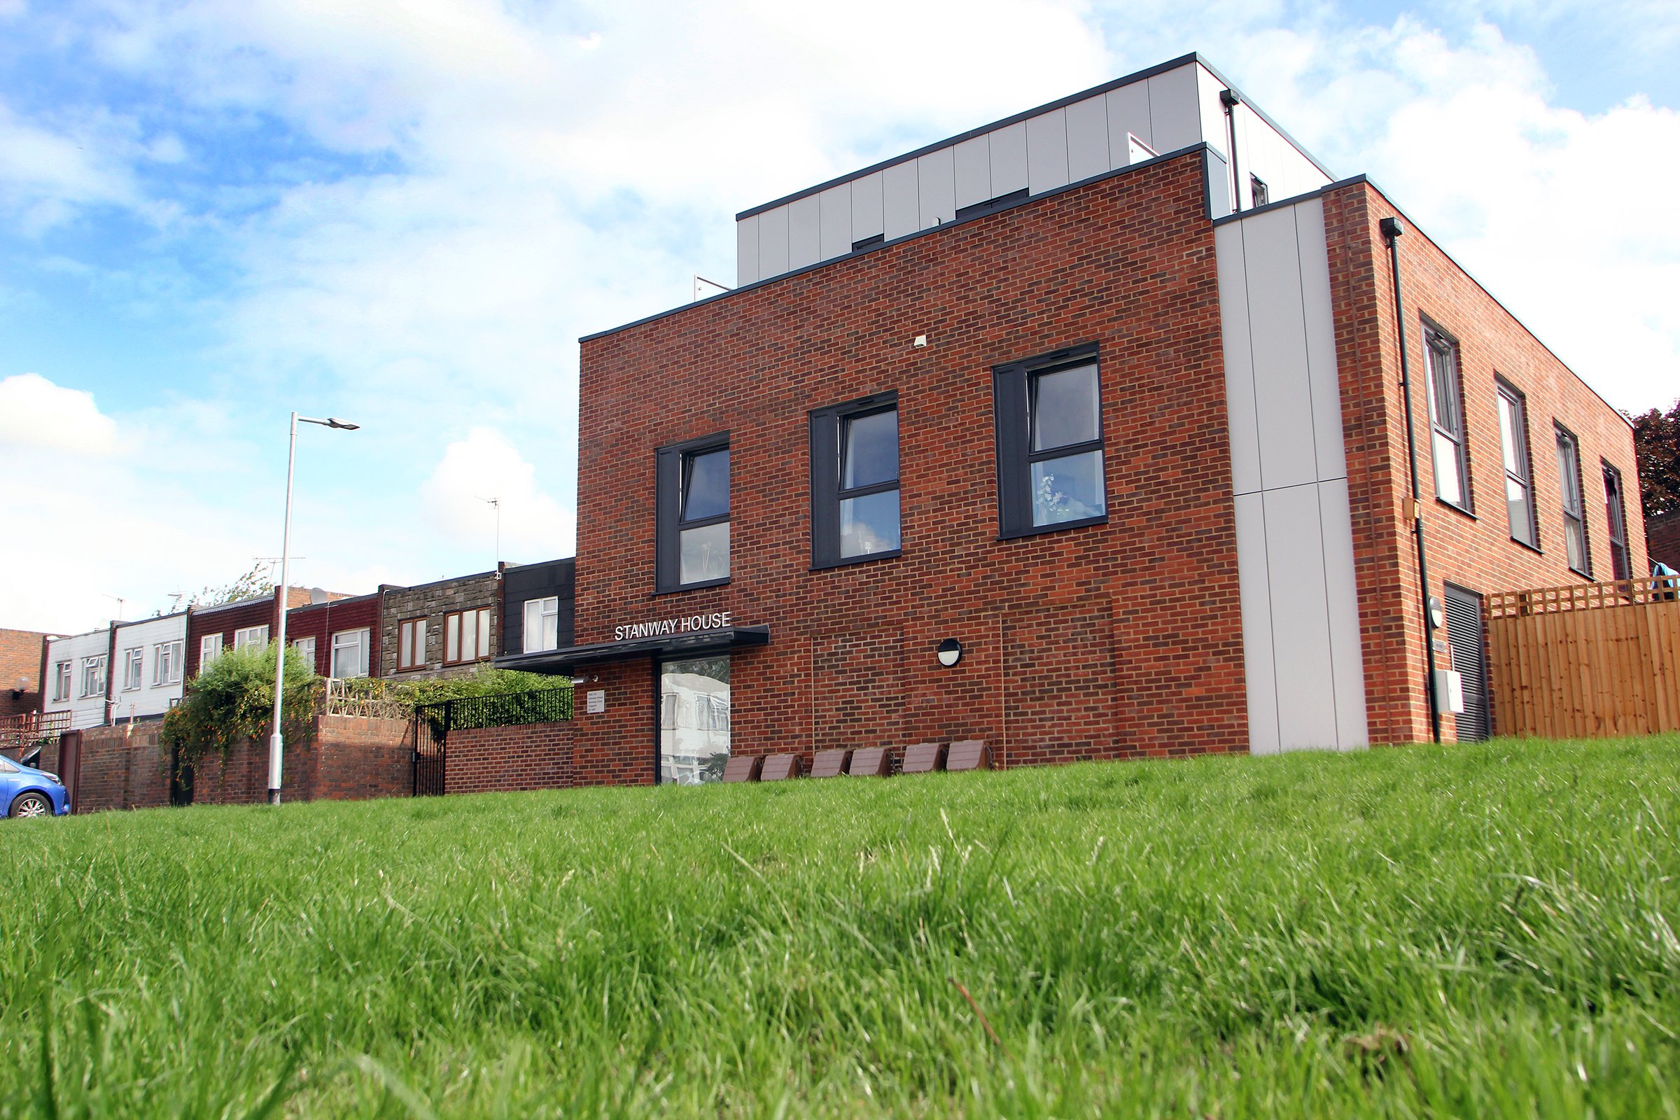
A carefully considered palette of materials gave the development a contemporary appearance that complemented the surrounding neighbourhood. Red facing brickwork was combined with grey cement-based cladding panels, dark grey uPVC windows and doors, and structural glazed balconies to create a striking yet sympathetic architectural design.
Designed with sustainability, accessibility, and long-term performance in mind, the development incorporates photovoltaic (PV) panels, electric vehicle charging points, future hoist routes within the structural design, wet room adaptability, and PAS24 and LPS1175 security-rated windows and doors. The homes comply with London Plan requirements, Lifetime Homes standards, Code for Sustainable Homes Level 4, Secured by Design principles, and are covered by an LABC Warranty.
The project was successfully completed on programme and handed over snag-free, with all six homes occupied within just two days of completion. The successful delivery further strengthened Aspen Build's long-standing partnership with the London Borough of Redbridge, demonstrating our commitment to delivering high-quality, sustainable affordable housing on time and to the highest standards.