
Coppice Path
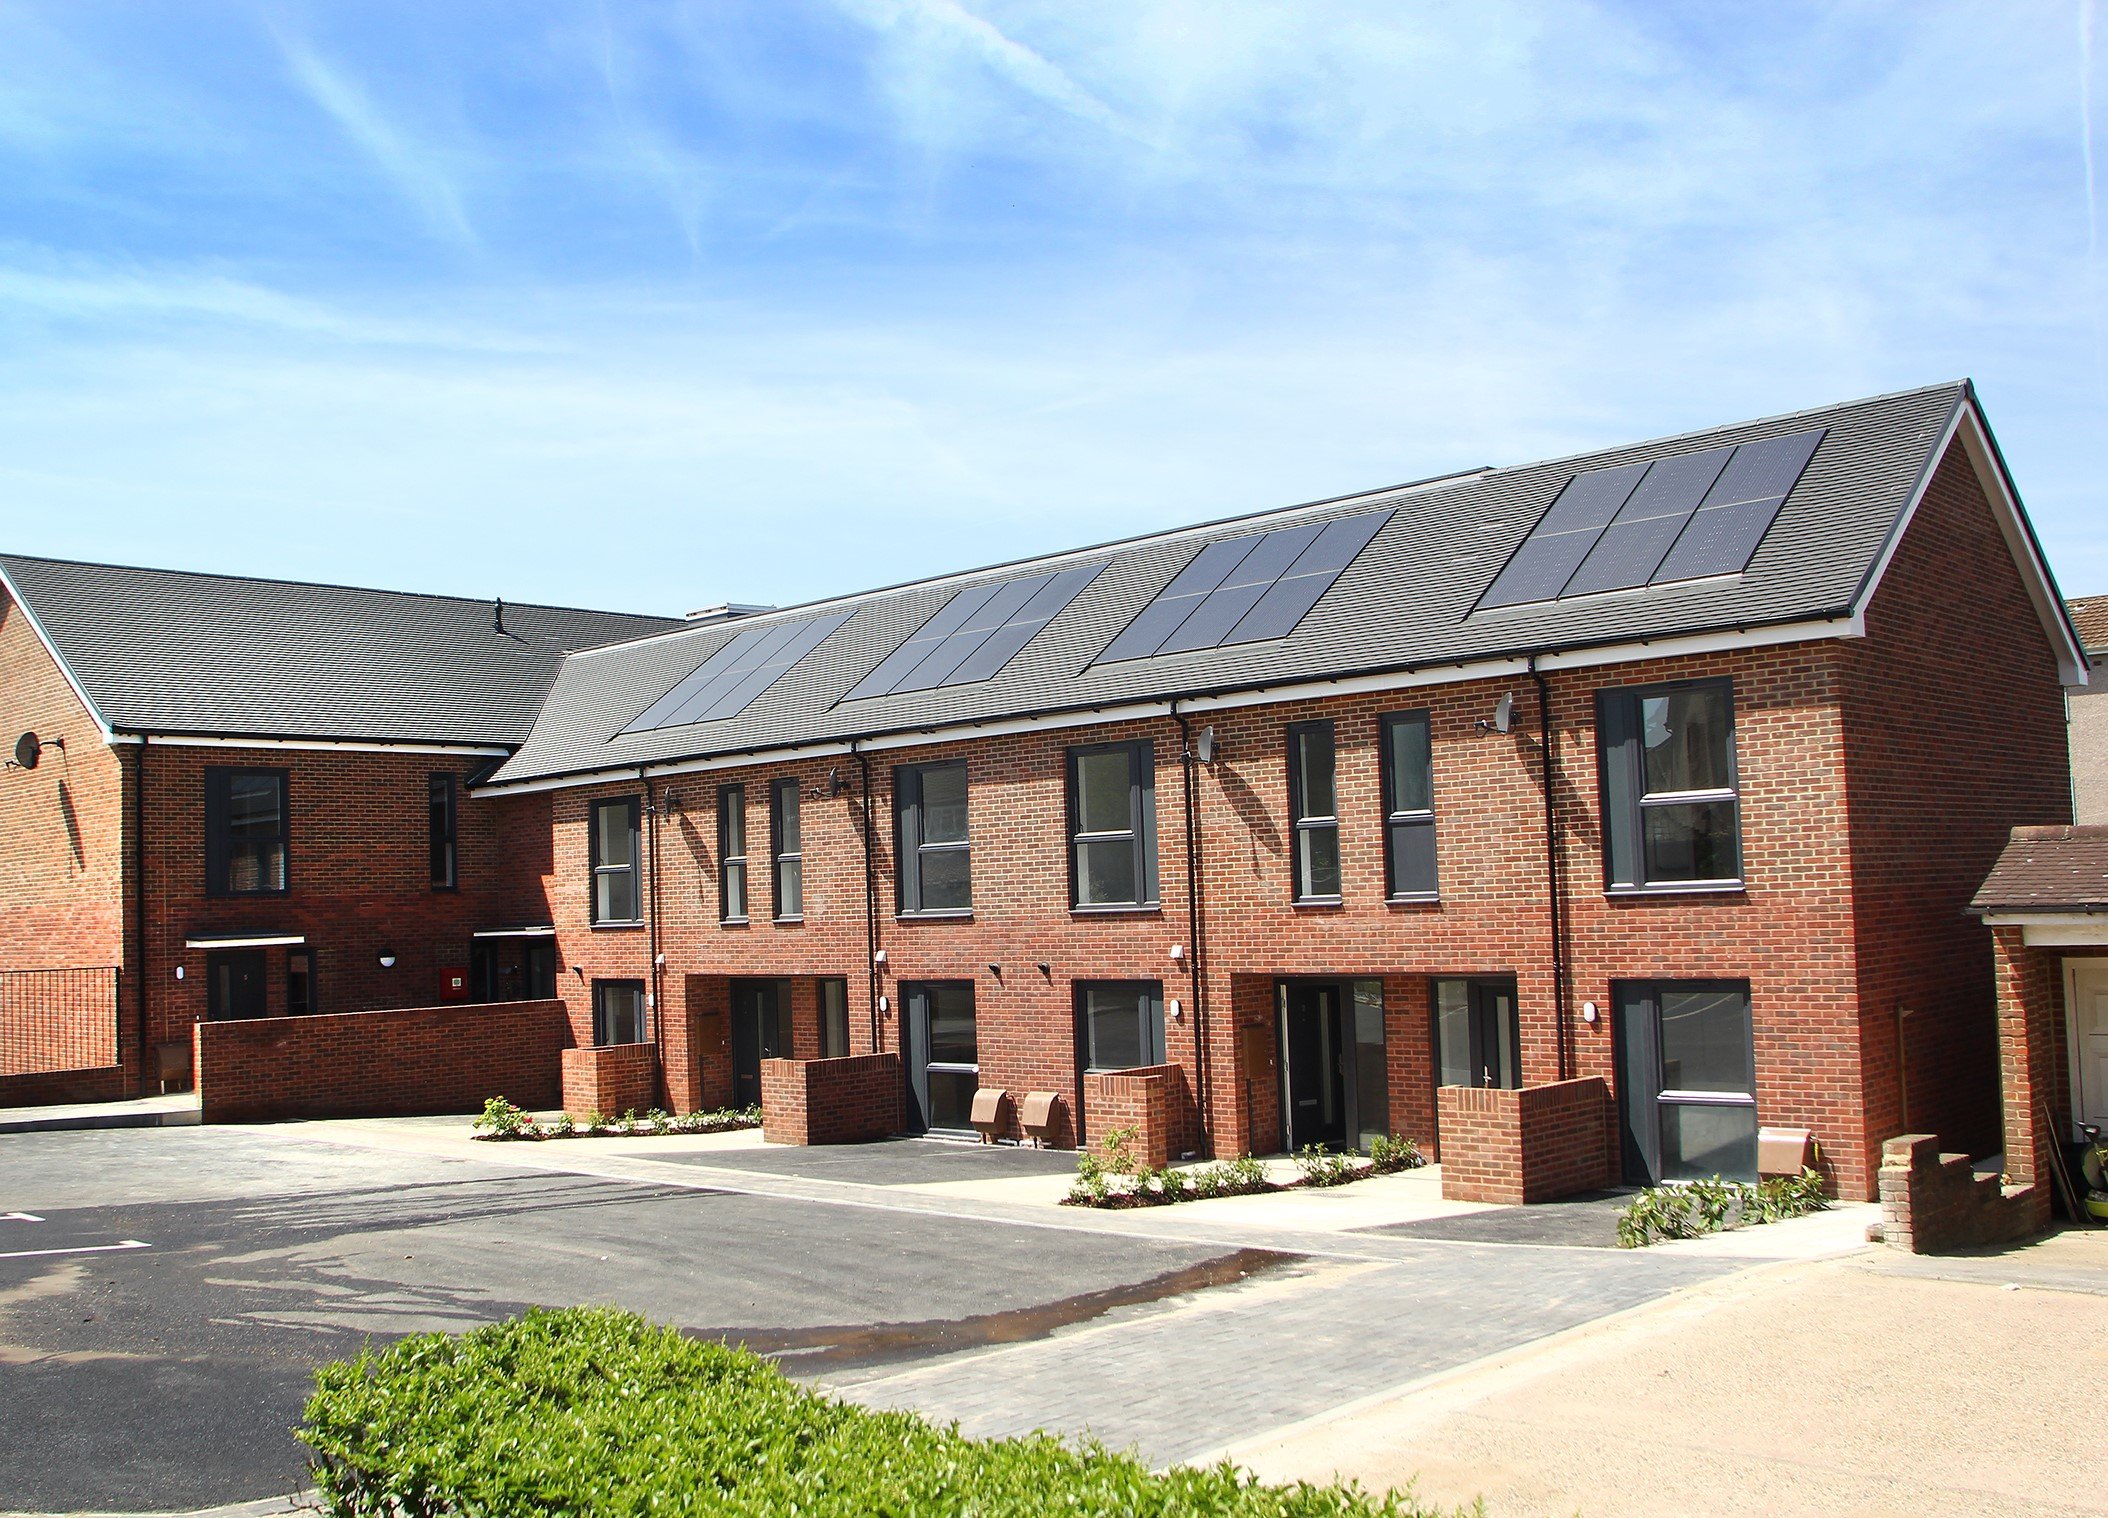
Coppice Path was the final of three regeneration projects delivered for the London Borough of Redbridge as part of its second phase of redeveloping underused garage sites and open spaces into much-needed affordable housing. The scheme transformed a redundant garage block at the end of a quiet residential cul-de-sac into a high-quality residential development, eliminating an area previously affected by fly tipping and anti-social behaviour.
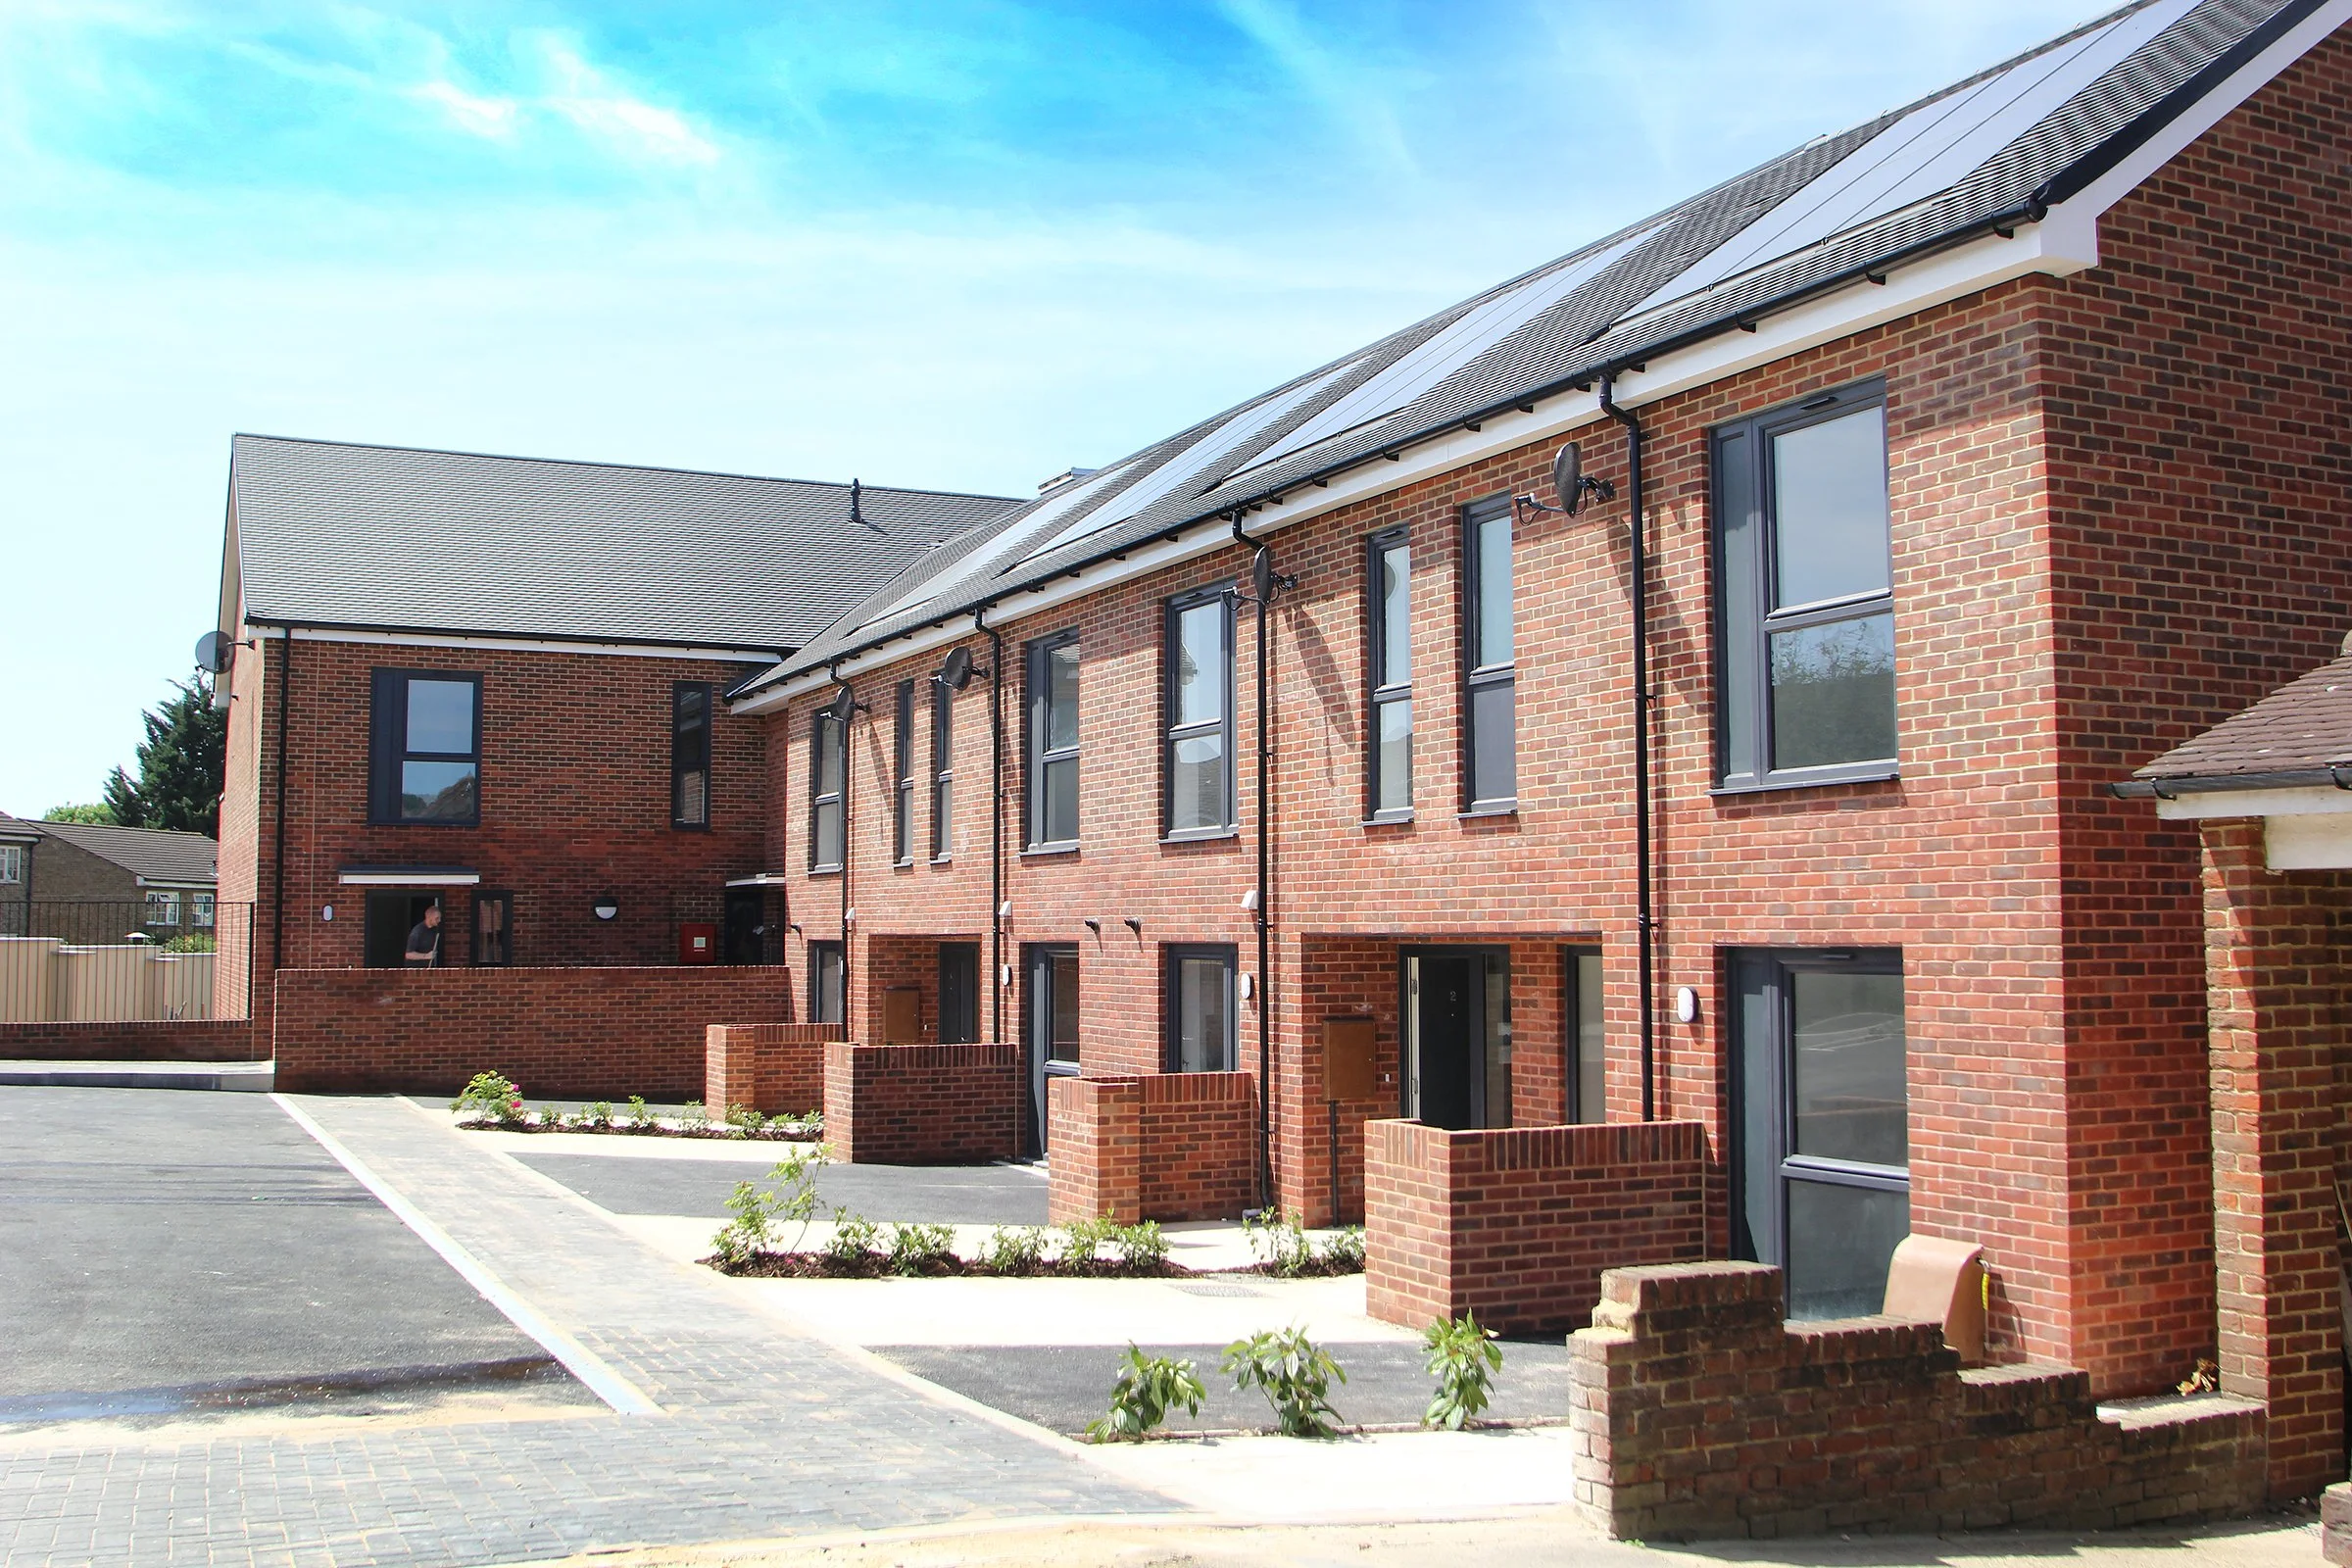
The development delivered a well-balanced mix of homes, comprising three three-bedroom terraced houses, one two-bedroom terraced house, three three-bedroom duplex apartments, and two two-bedroom apartments. The carefully considered layout maximised the site's potential while creating an attractive and sustainable addition to the existing neighbourhood.
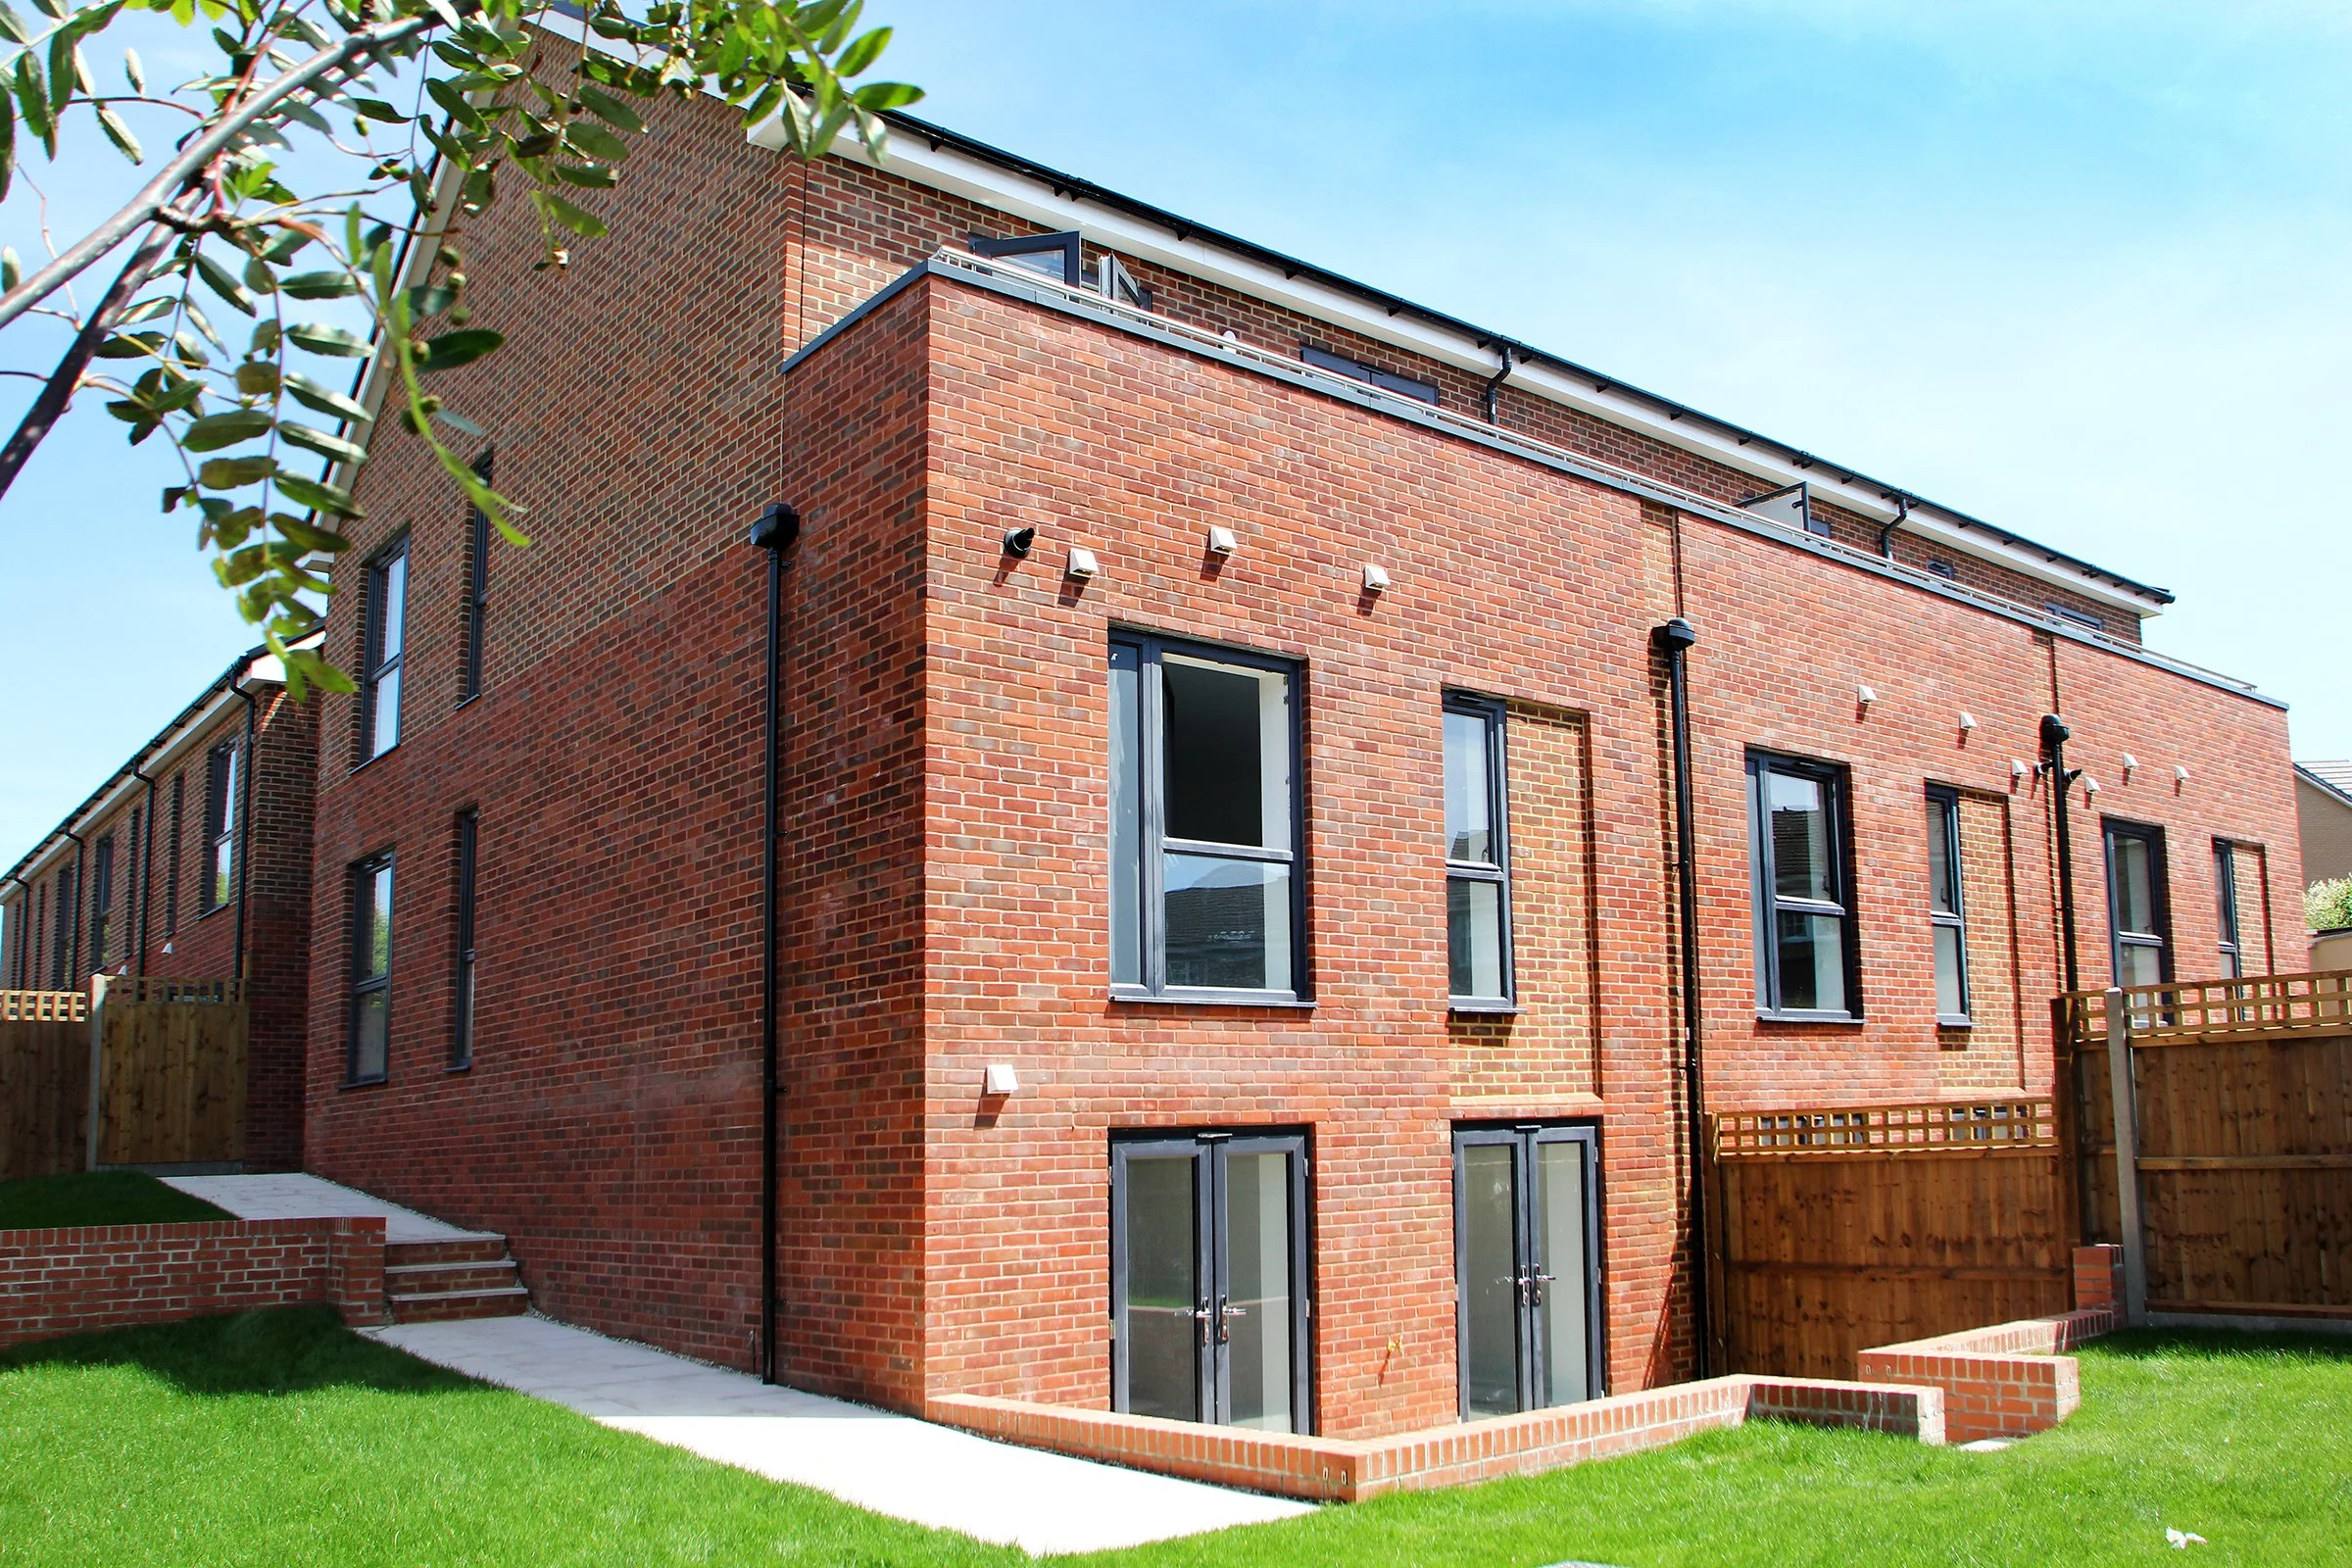
Challenging ground conditions required innovative engineering solutions. The houses were constructed on deep strip foundations with blockwork sleeper walls and block-and-beam floors, while the duplex apartments incorporated reinforced concrete basement structures built using Caltite waterproof concrete and a full Type C waterproofing system. Above ground, a combination of traditional masonry construction and timber frame superstructures provided an efficient and robust build solution.
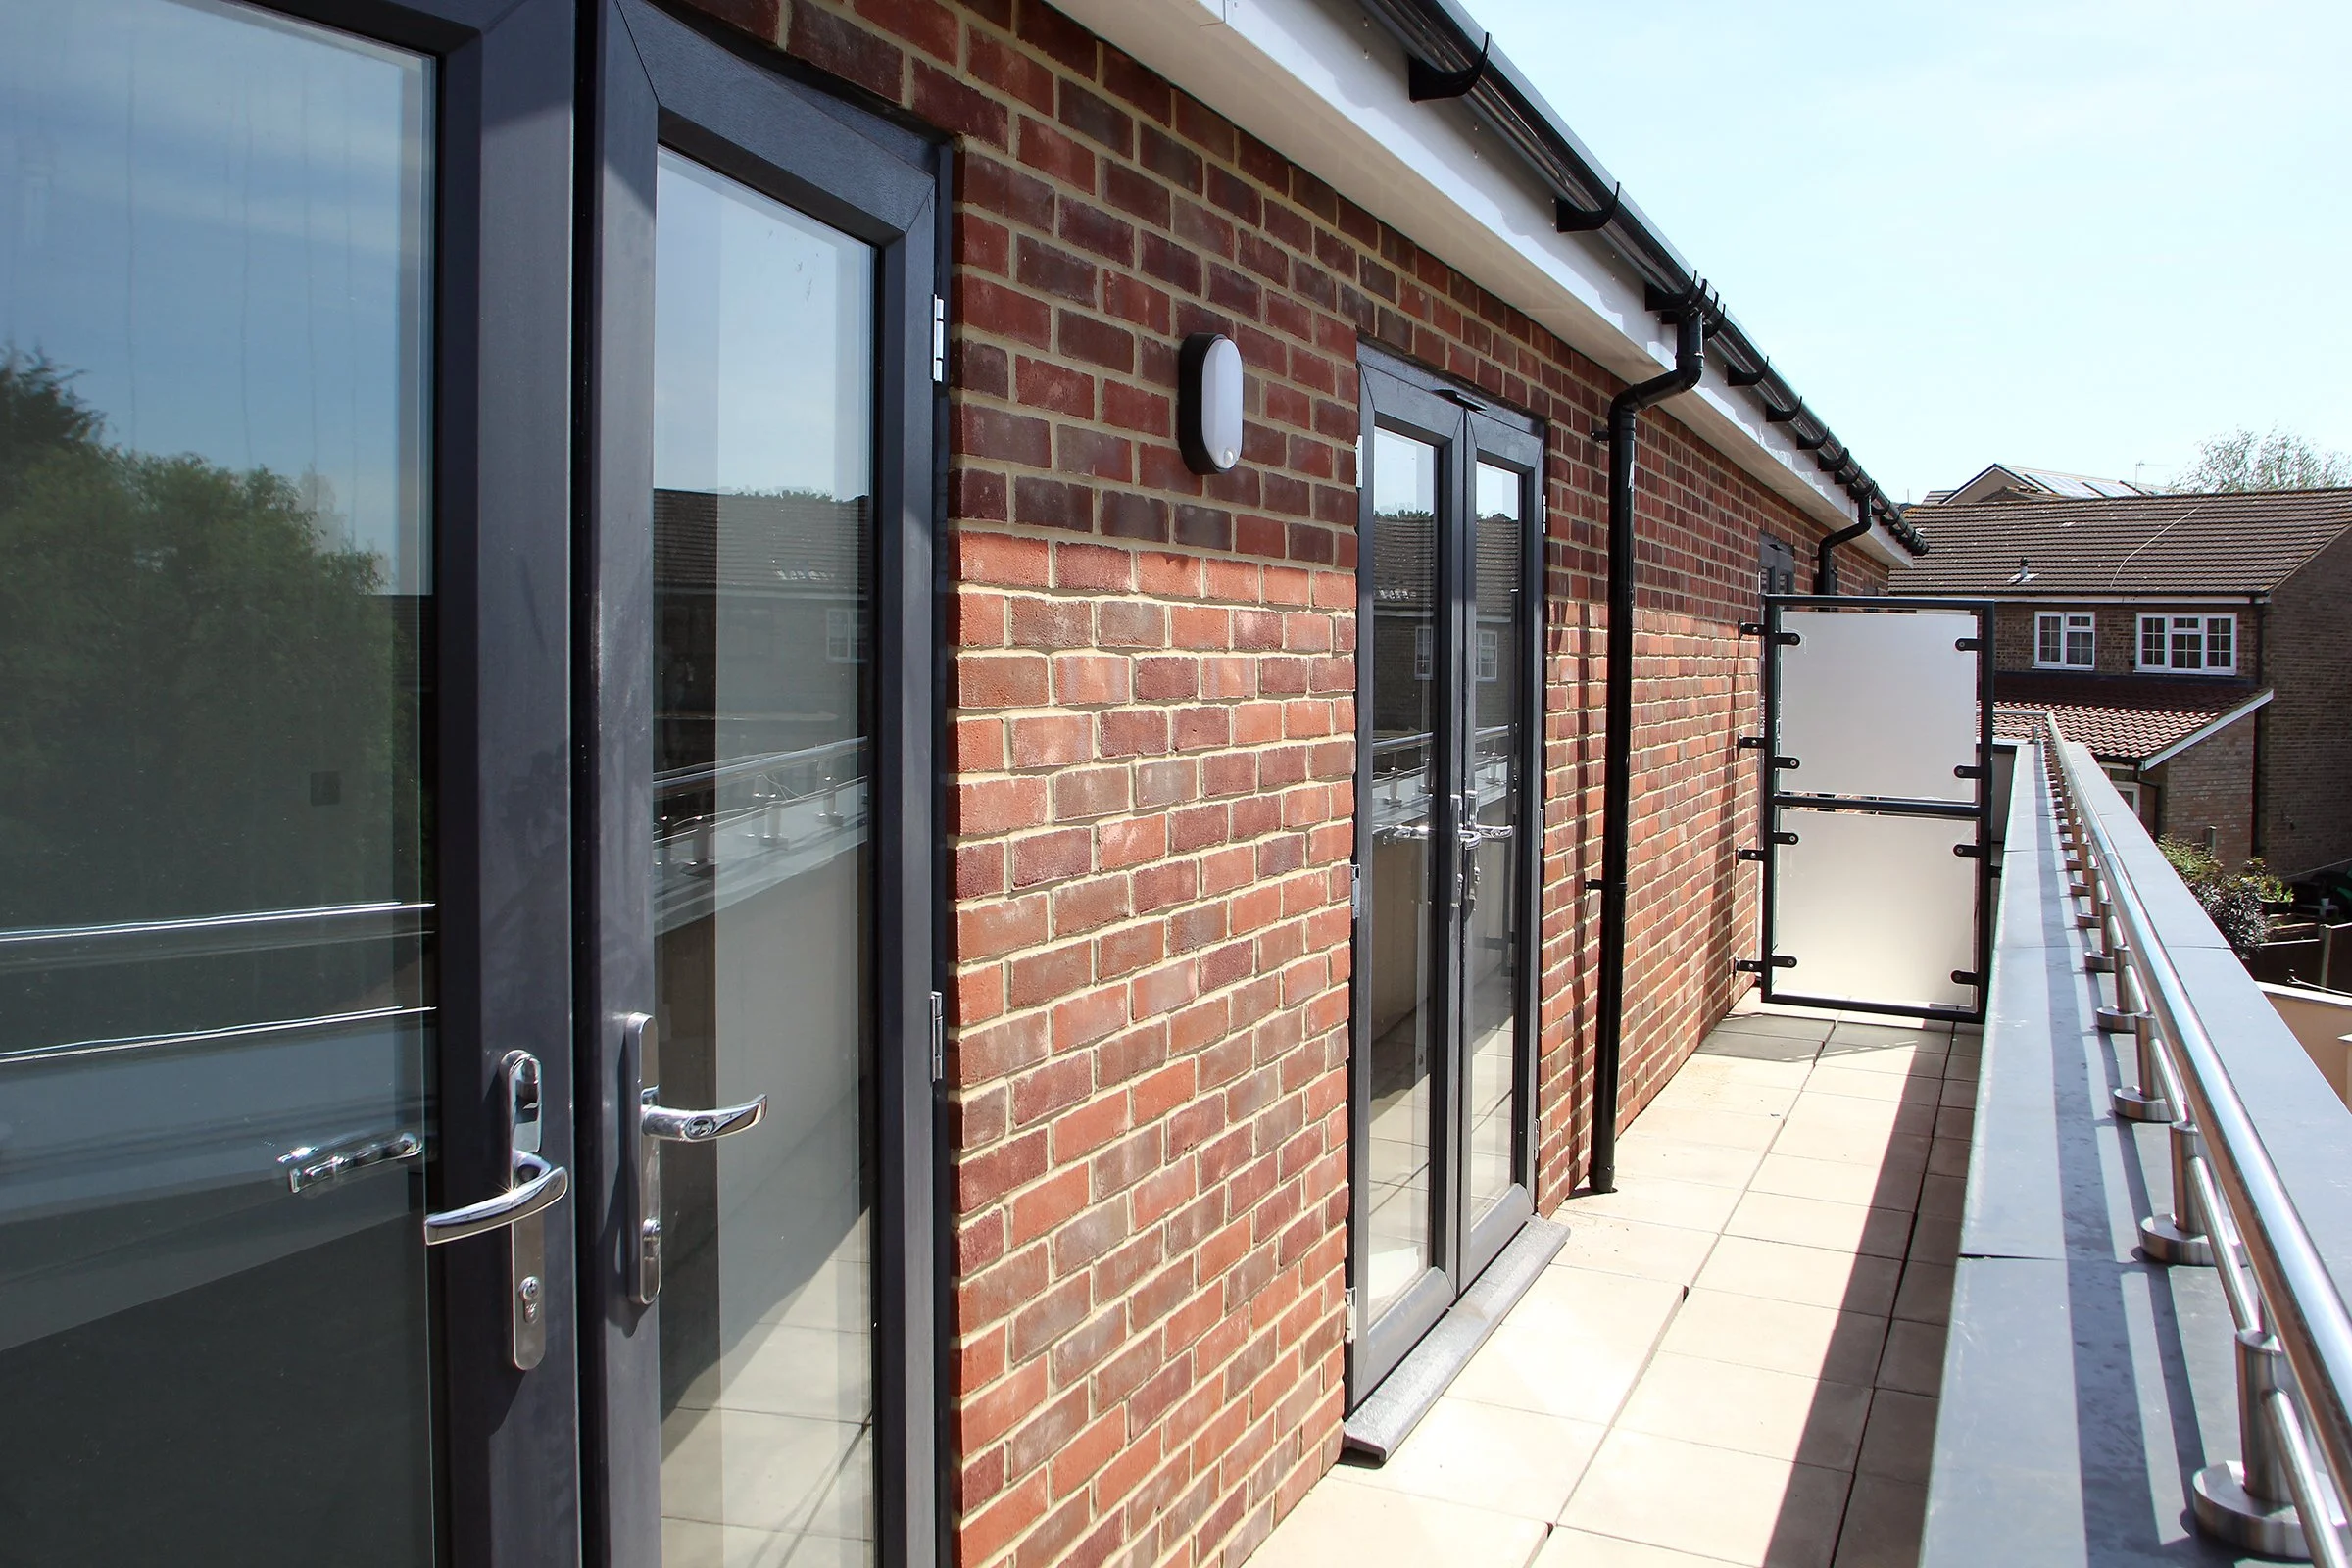
The external appearance was designed to complement the surrounding residential area, with a combination of face brickwork, brick slip cladding, grey uPVC windows and doors, concrete roof tiles, and integrated photovoltaic (PV) panels. These carefully selected materials created a contemporary yet sympathetic development that blended seamlessly into its setting.
Key features
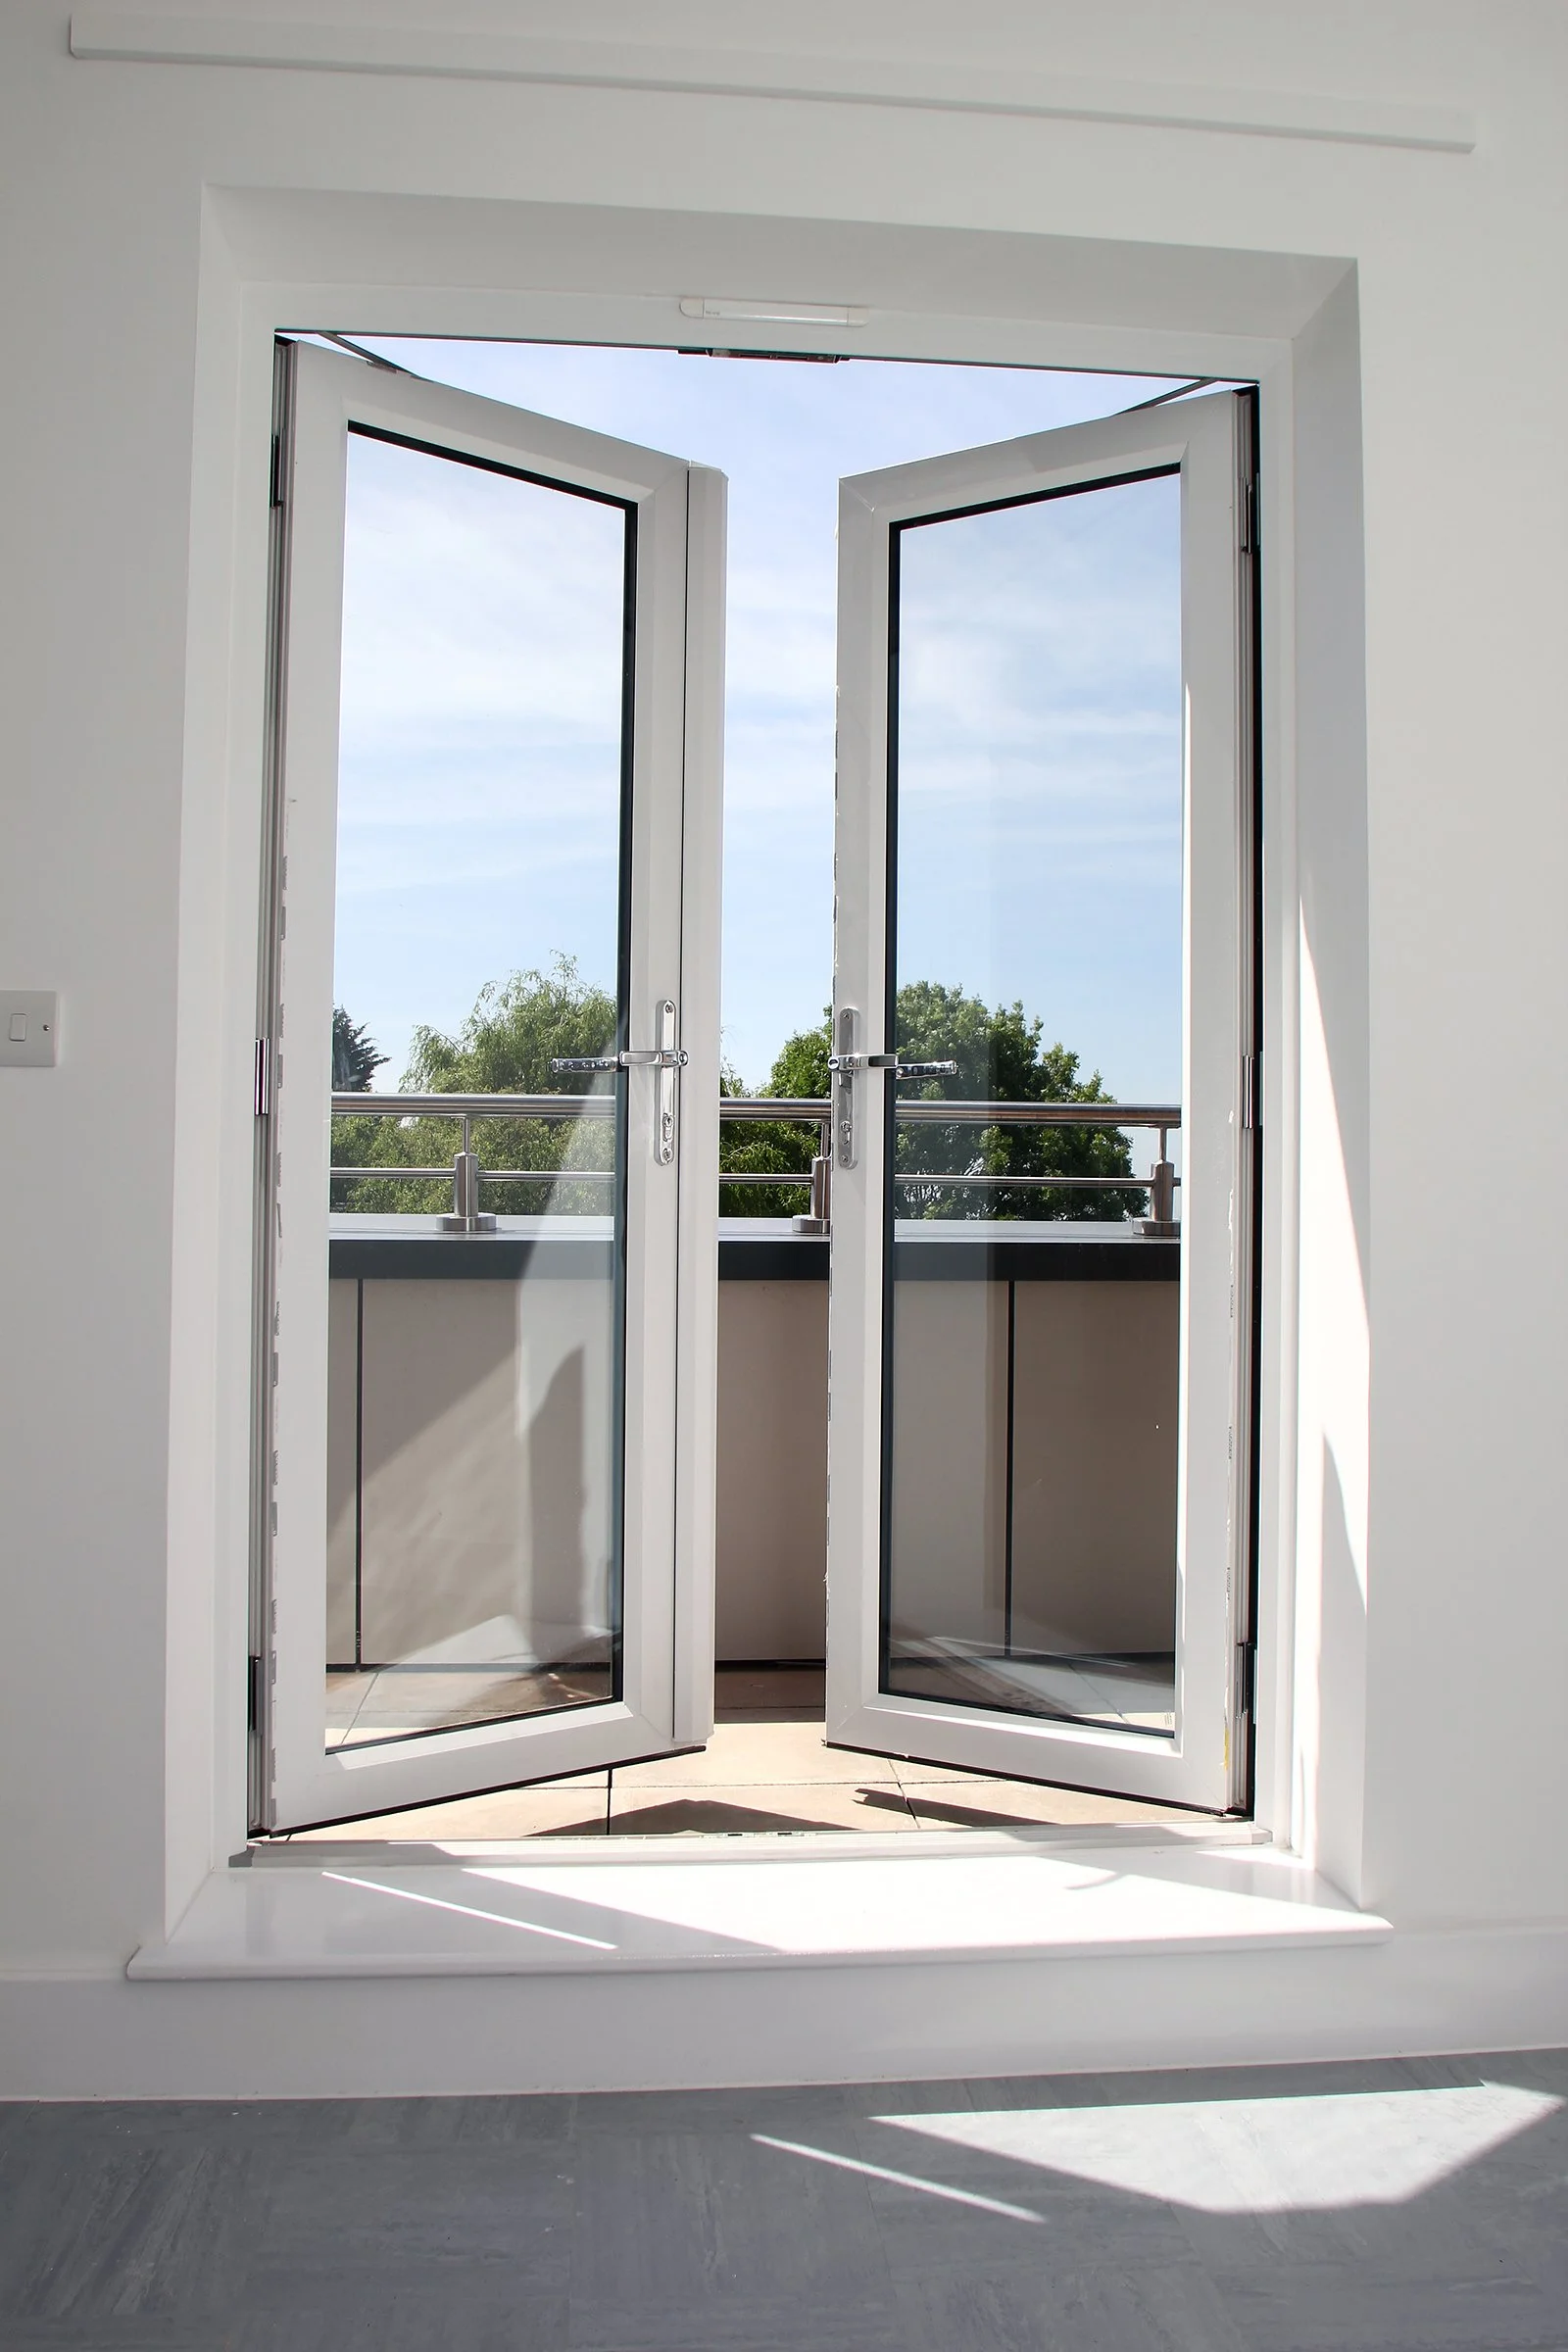
The landscaping and external works placed equal emphasis on functionality and resident wellbeing. Private gardens were provided for each house and duplex apartment, while the upper-floor apartments benefited from individual balconies. Dedicated parking, private driveways, electric vehicle charging points, secure cycle and bin stores, and level access throughout the development created an accessible and future-ready environment.

Every home was designed to meet London Plan requirements, Lifetime Homes standards, Secured by Design Silver accreditation, and Code for Sustainable Homes Level 4. Sustainable drainage systems (SuDS), below-ground surface water attenuation, high-security doors and windows, integrated solar PV panels, and advanced fire safety systems further enhanced the quality, sustainability, and resilience of the development.
Completed on programme and handed over snag-free, the project was fully occupied within just two days of completion, reflecting the high demand for quality affordable housing in the borough. The successful delivery was celebrated at an official opening event hosted by the London Borough of Redbridge, where councillors welcomed the new residents and recognised another successful regeneration project delivered by Aspen Build.