
Ivy Church Lane
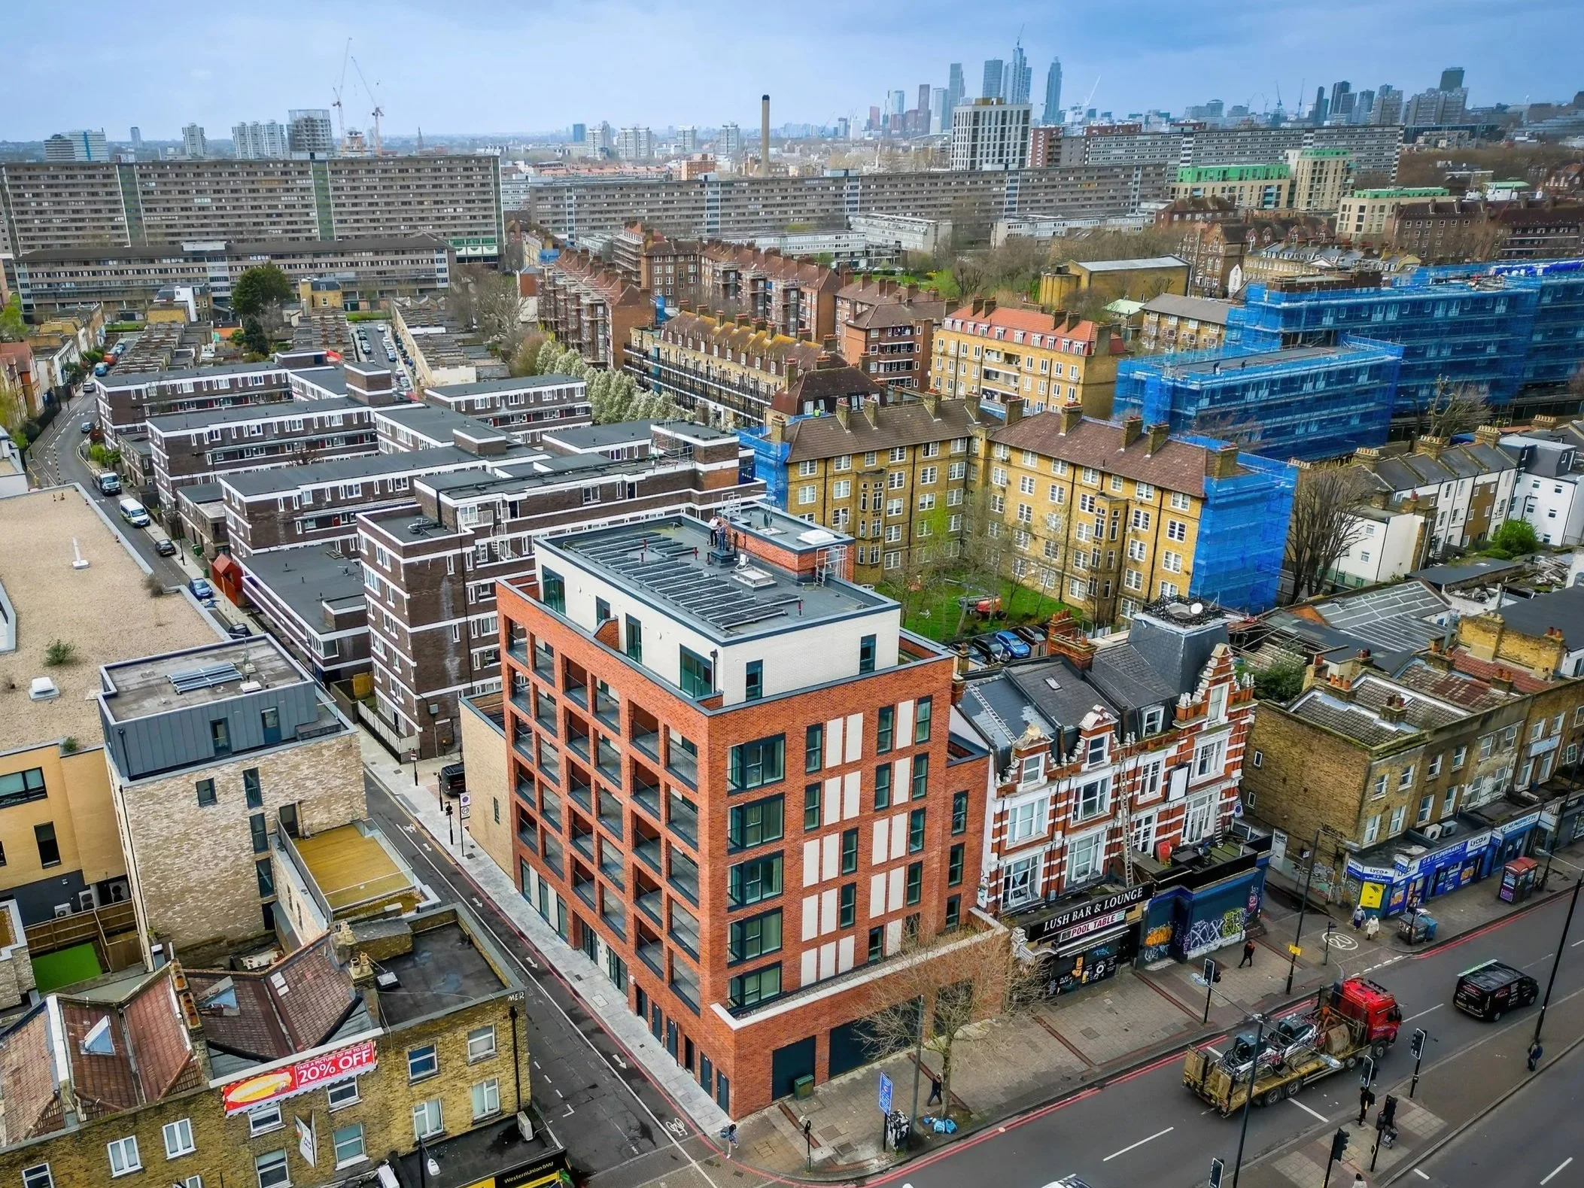
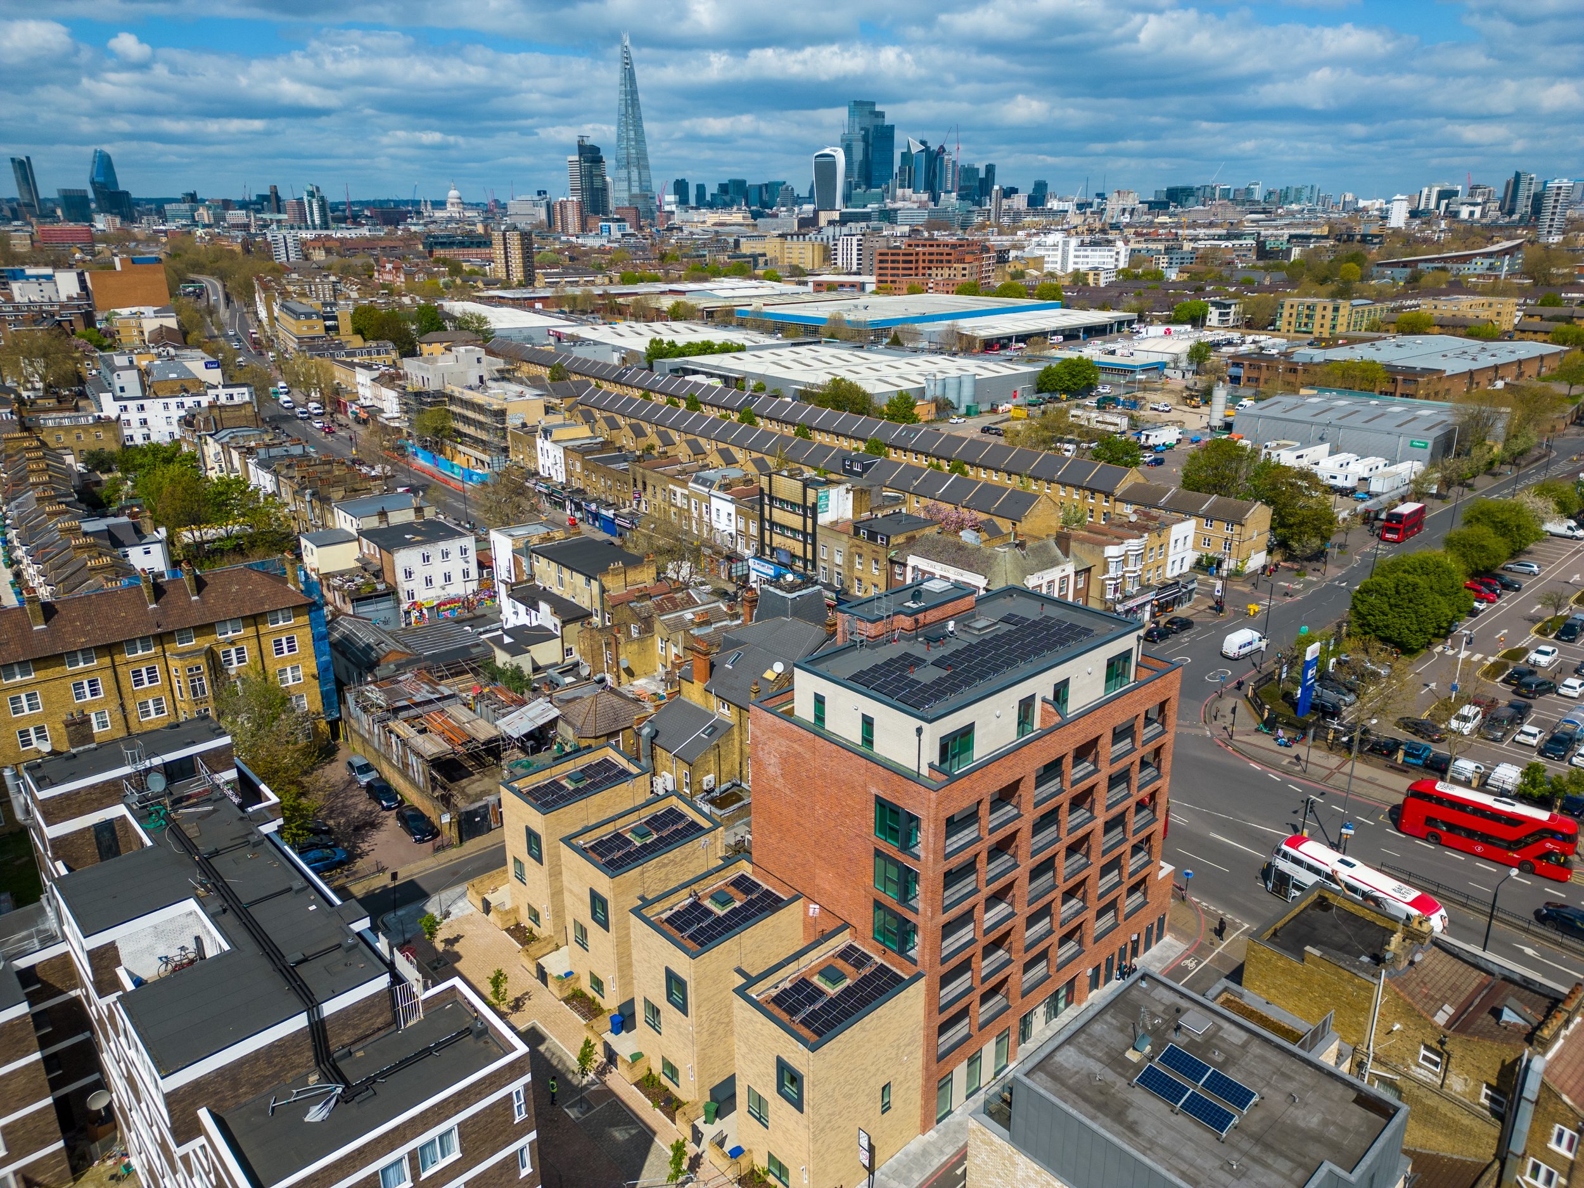
The Ivy Church Lane development transformed a derelict two-storey garage block into a high-quality mixed-use residential scheme, creating a vibrant addition to the local community. The project comprises 17 contemporary one, two, and three-bedroom apartments, four three-bedroom mews houses, a residents' association meeting area, and a commercial unit delivered as a shell for future tenant fit-out.
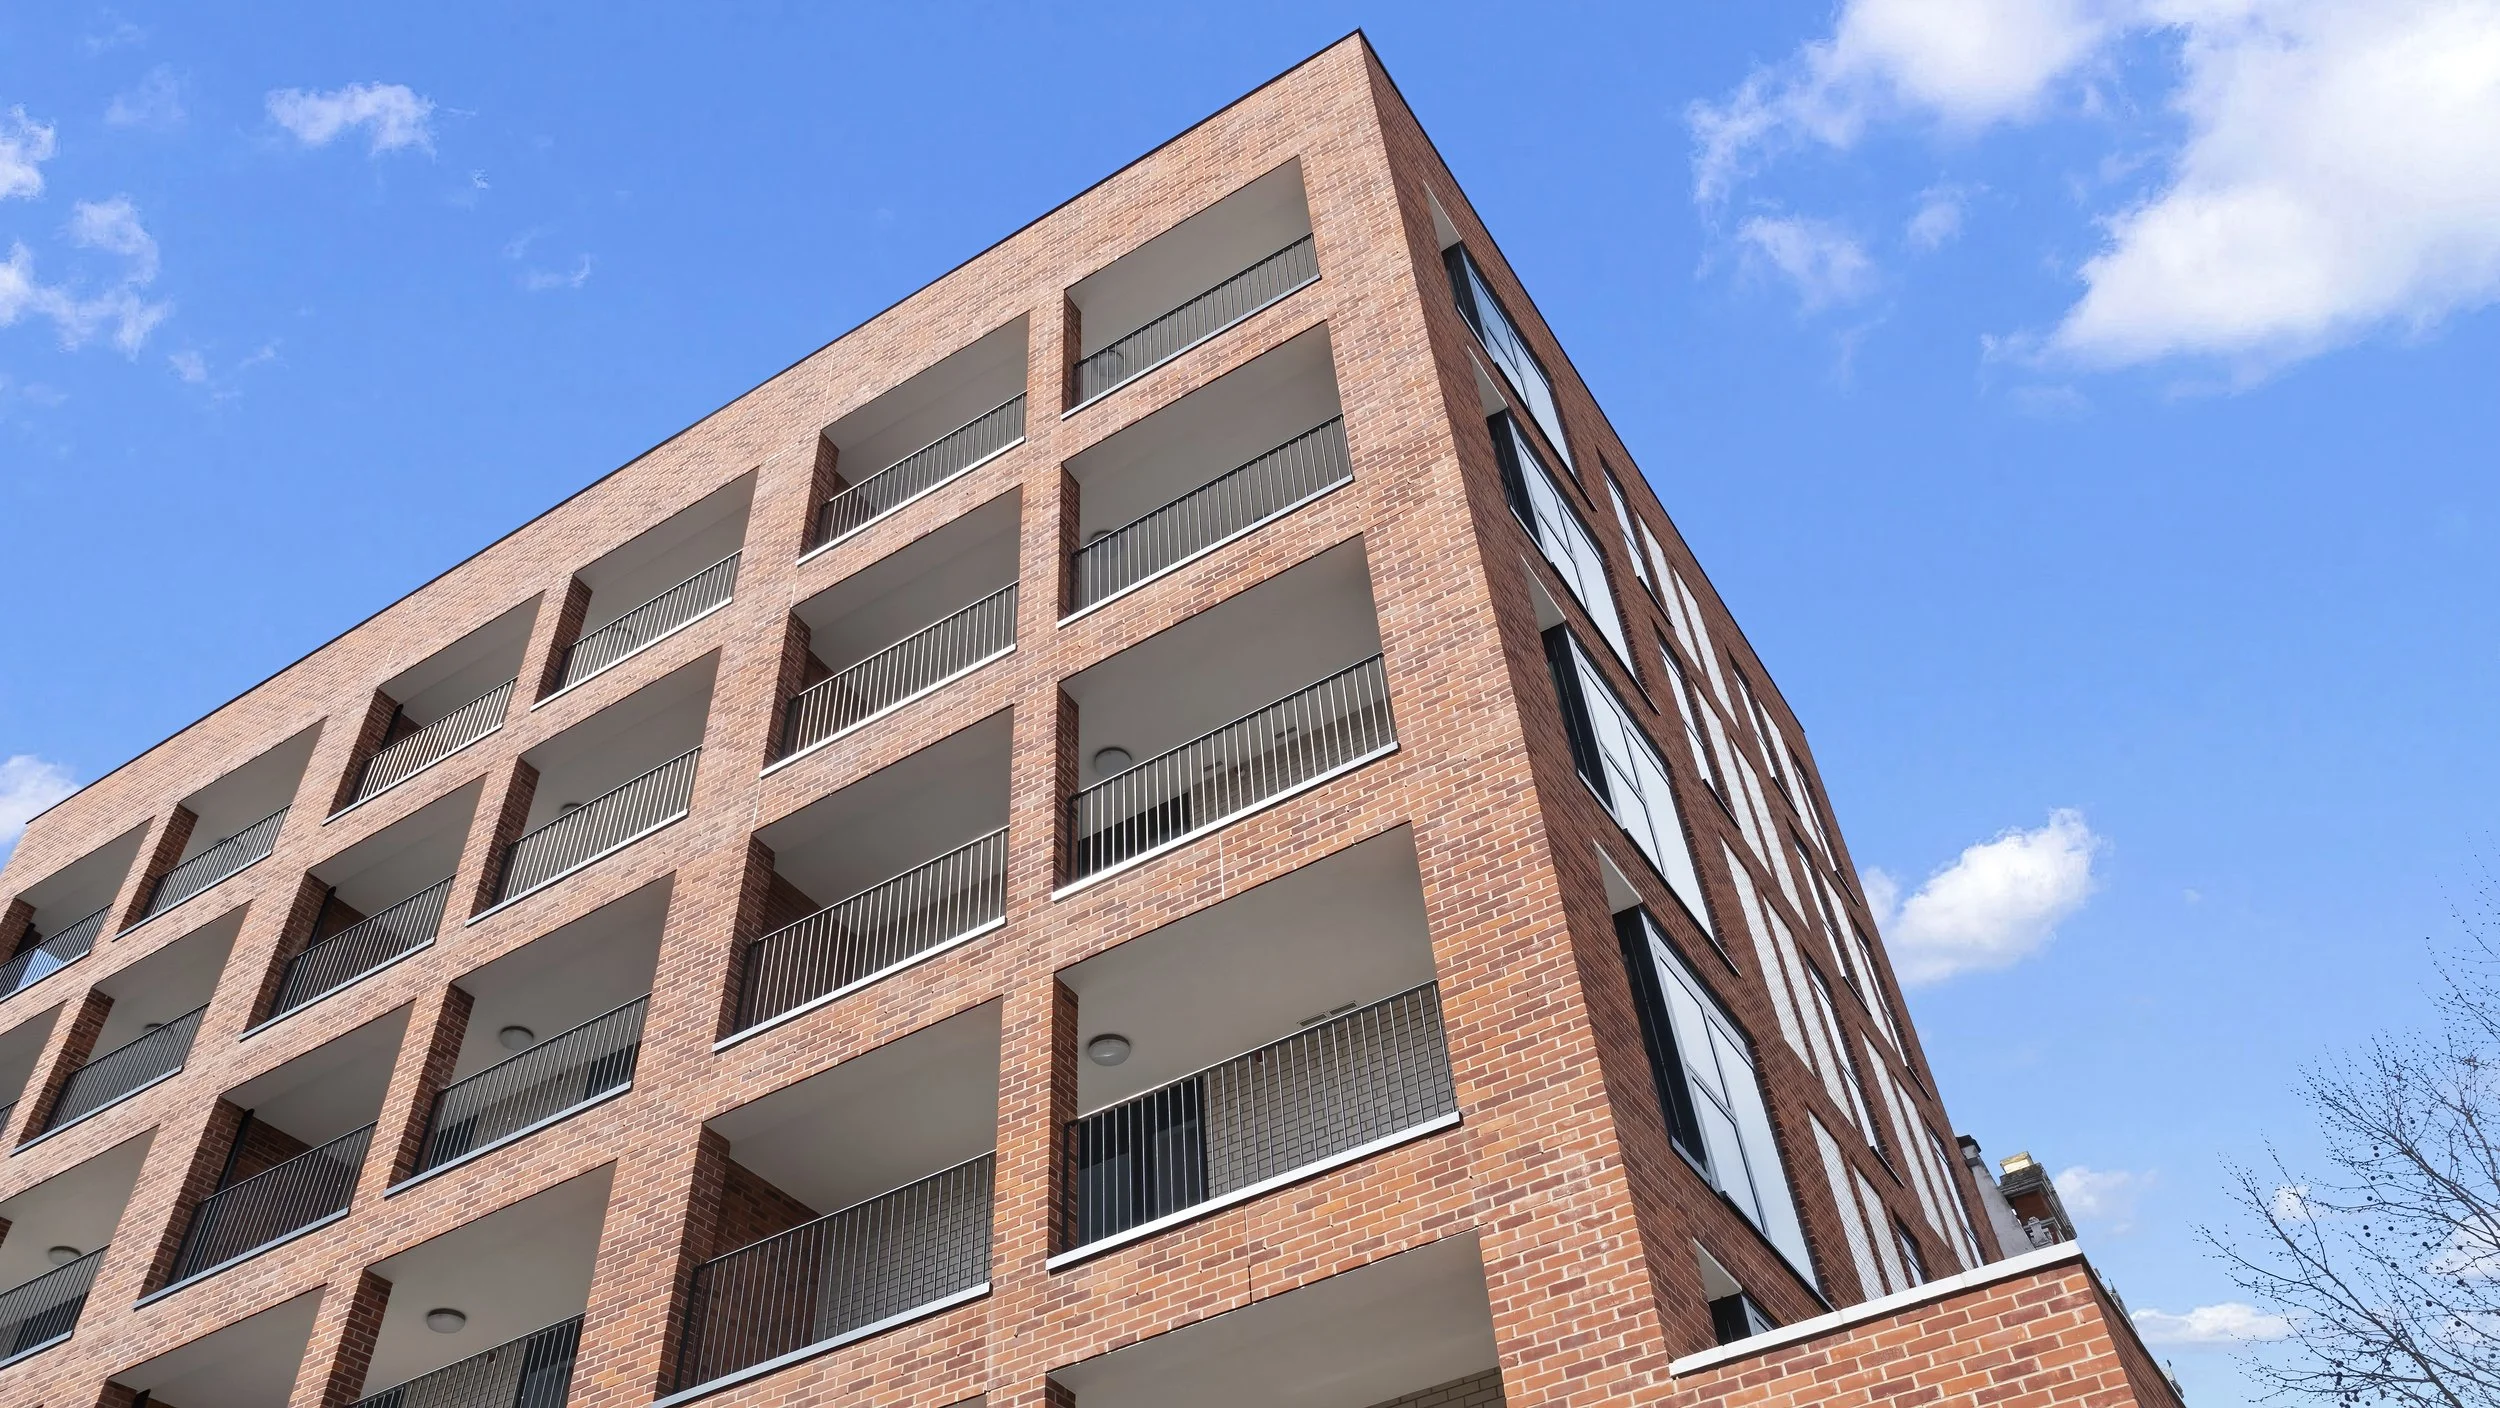
Constructed on piled and reinforced concrete beam foundations with a concrete ground floor slab, the development was designed to provide long-term durability and performance. The seven-storey apartment building features a structural steel frame with concrete floor slabs and staircases, finished with a traditional brick and block façade incorporating full-fill non-combustible insulation to achieve excellent fire safety and thermal efficiency.
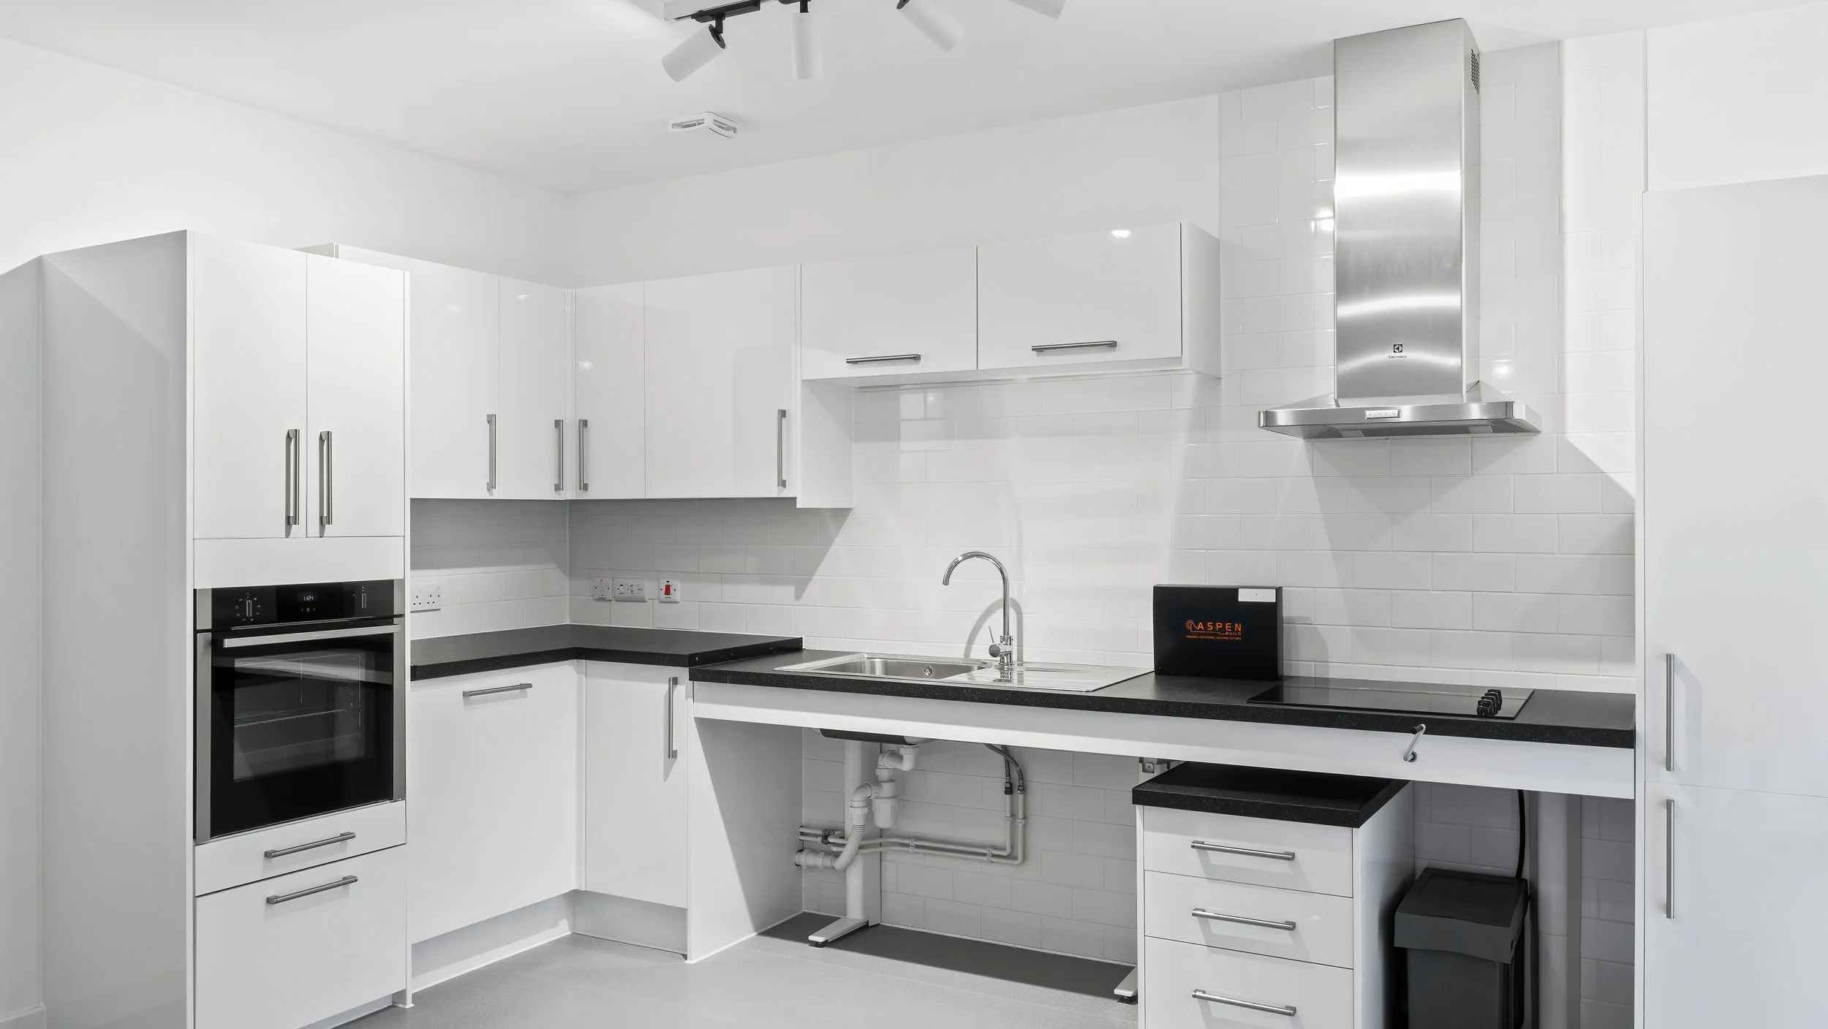
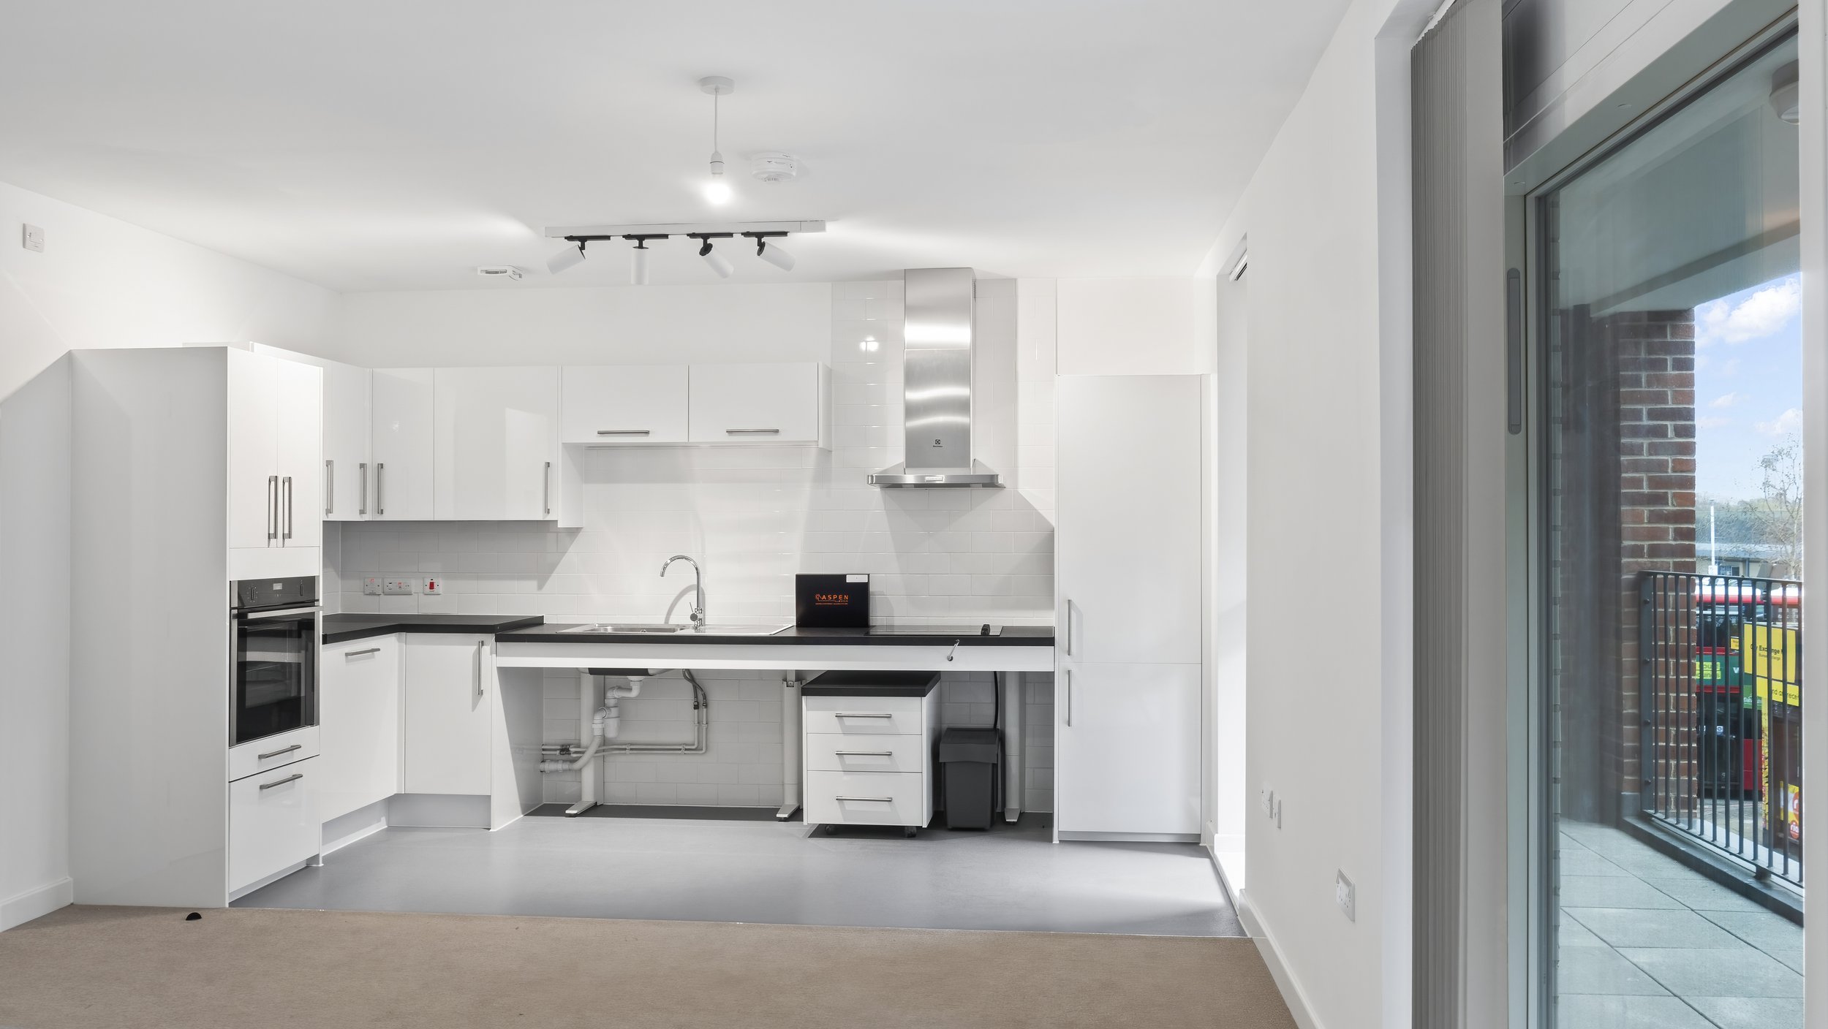
Accessibility and resident safety were key priorities throughout the design. A firefighting passenger lift provides access to every floor of the apartment building, while a dedicated platform lift connects the ground and first floors, ensuring step-free access to the two DDA-compliant apartments located on the first floor.
Sustainability was embedded within the project through the installation of photovoltaic (PV) solar panels across the roof areas and extensive green roof systems. These features contribute to improved energy efficiency, reduced environmental impact, and enhanced biodiversity across the development.
Key features
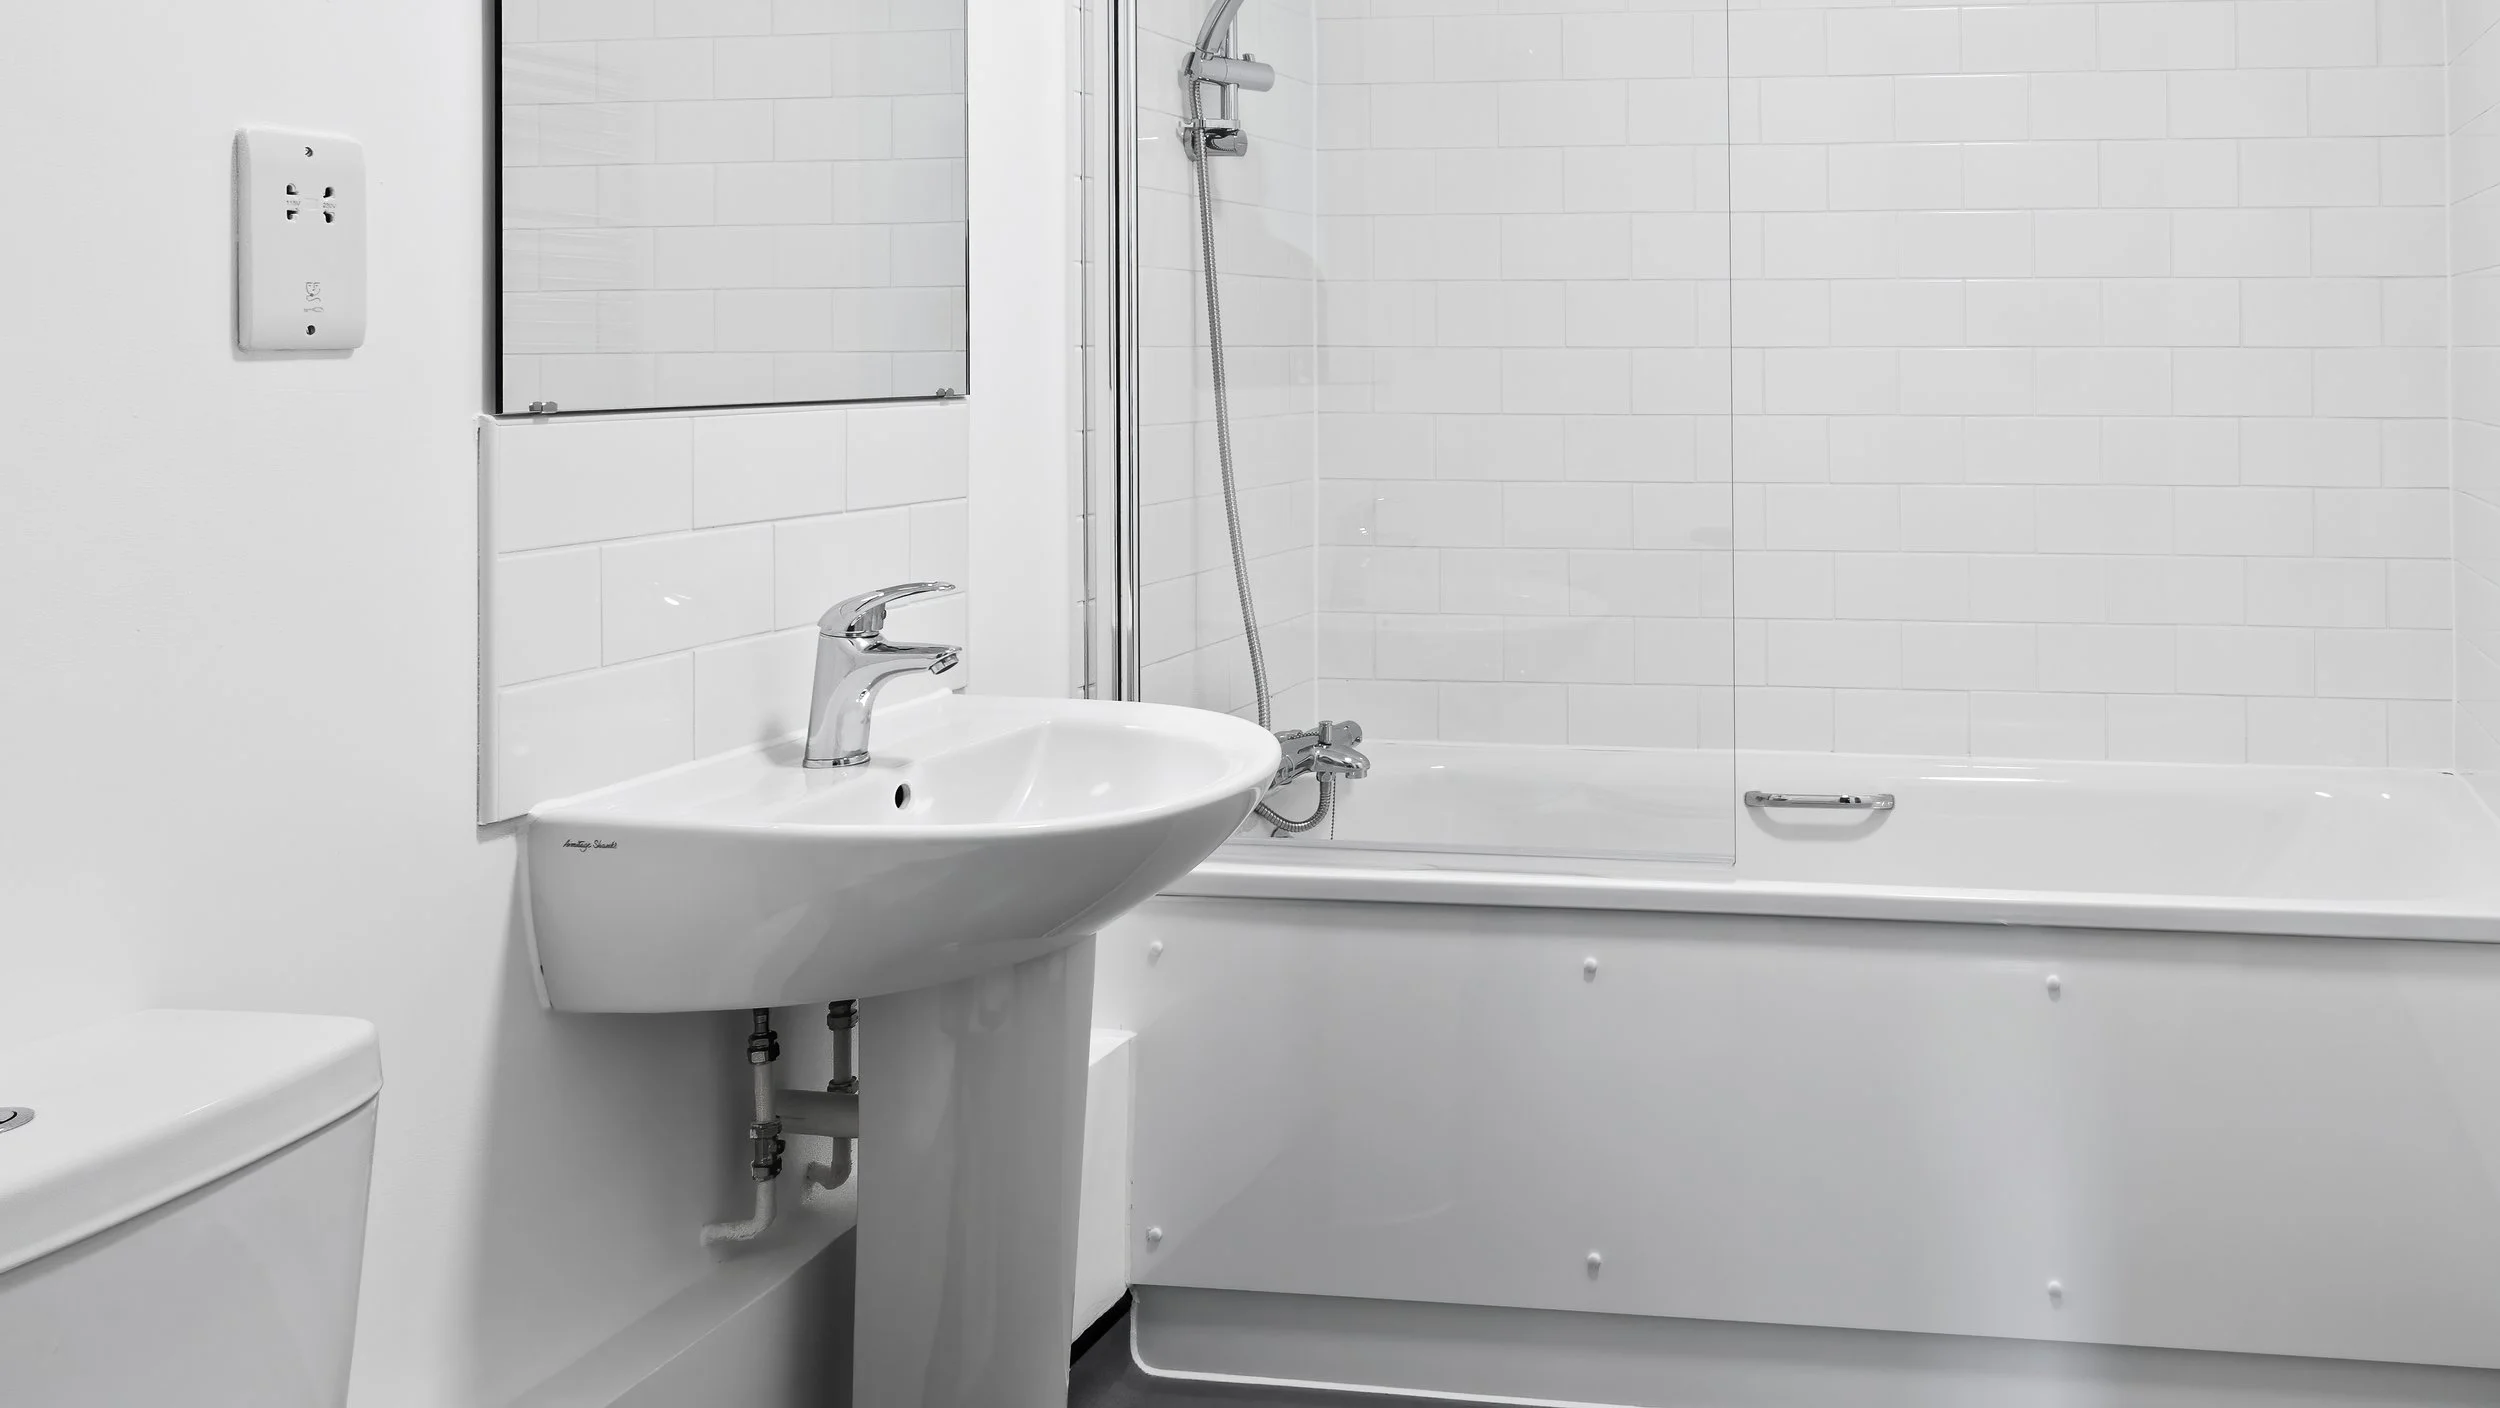
Each apartment was completed with a high-quality internal fit-out, including floor coverings and blinds throughout. Every home benefits from its own private terrace, complemented by Secure by Design-certified windows and doors that enhance both security and resident comfort.
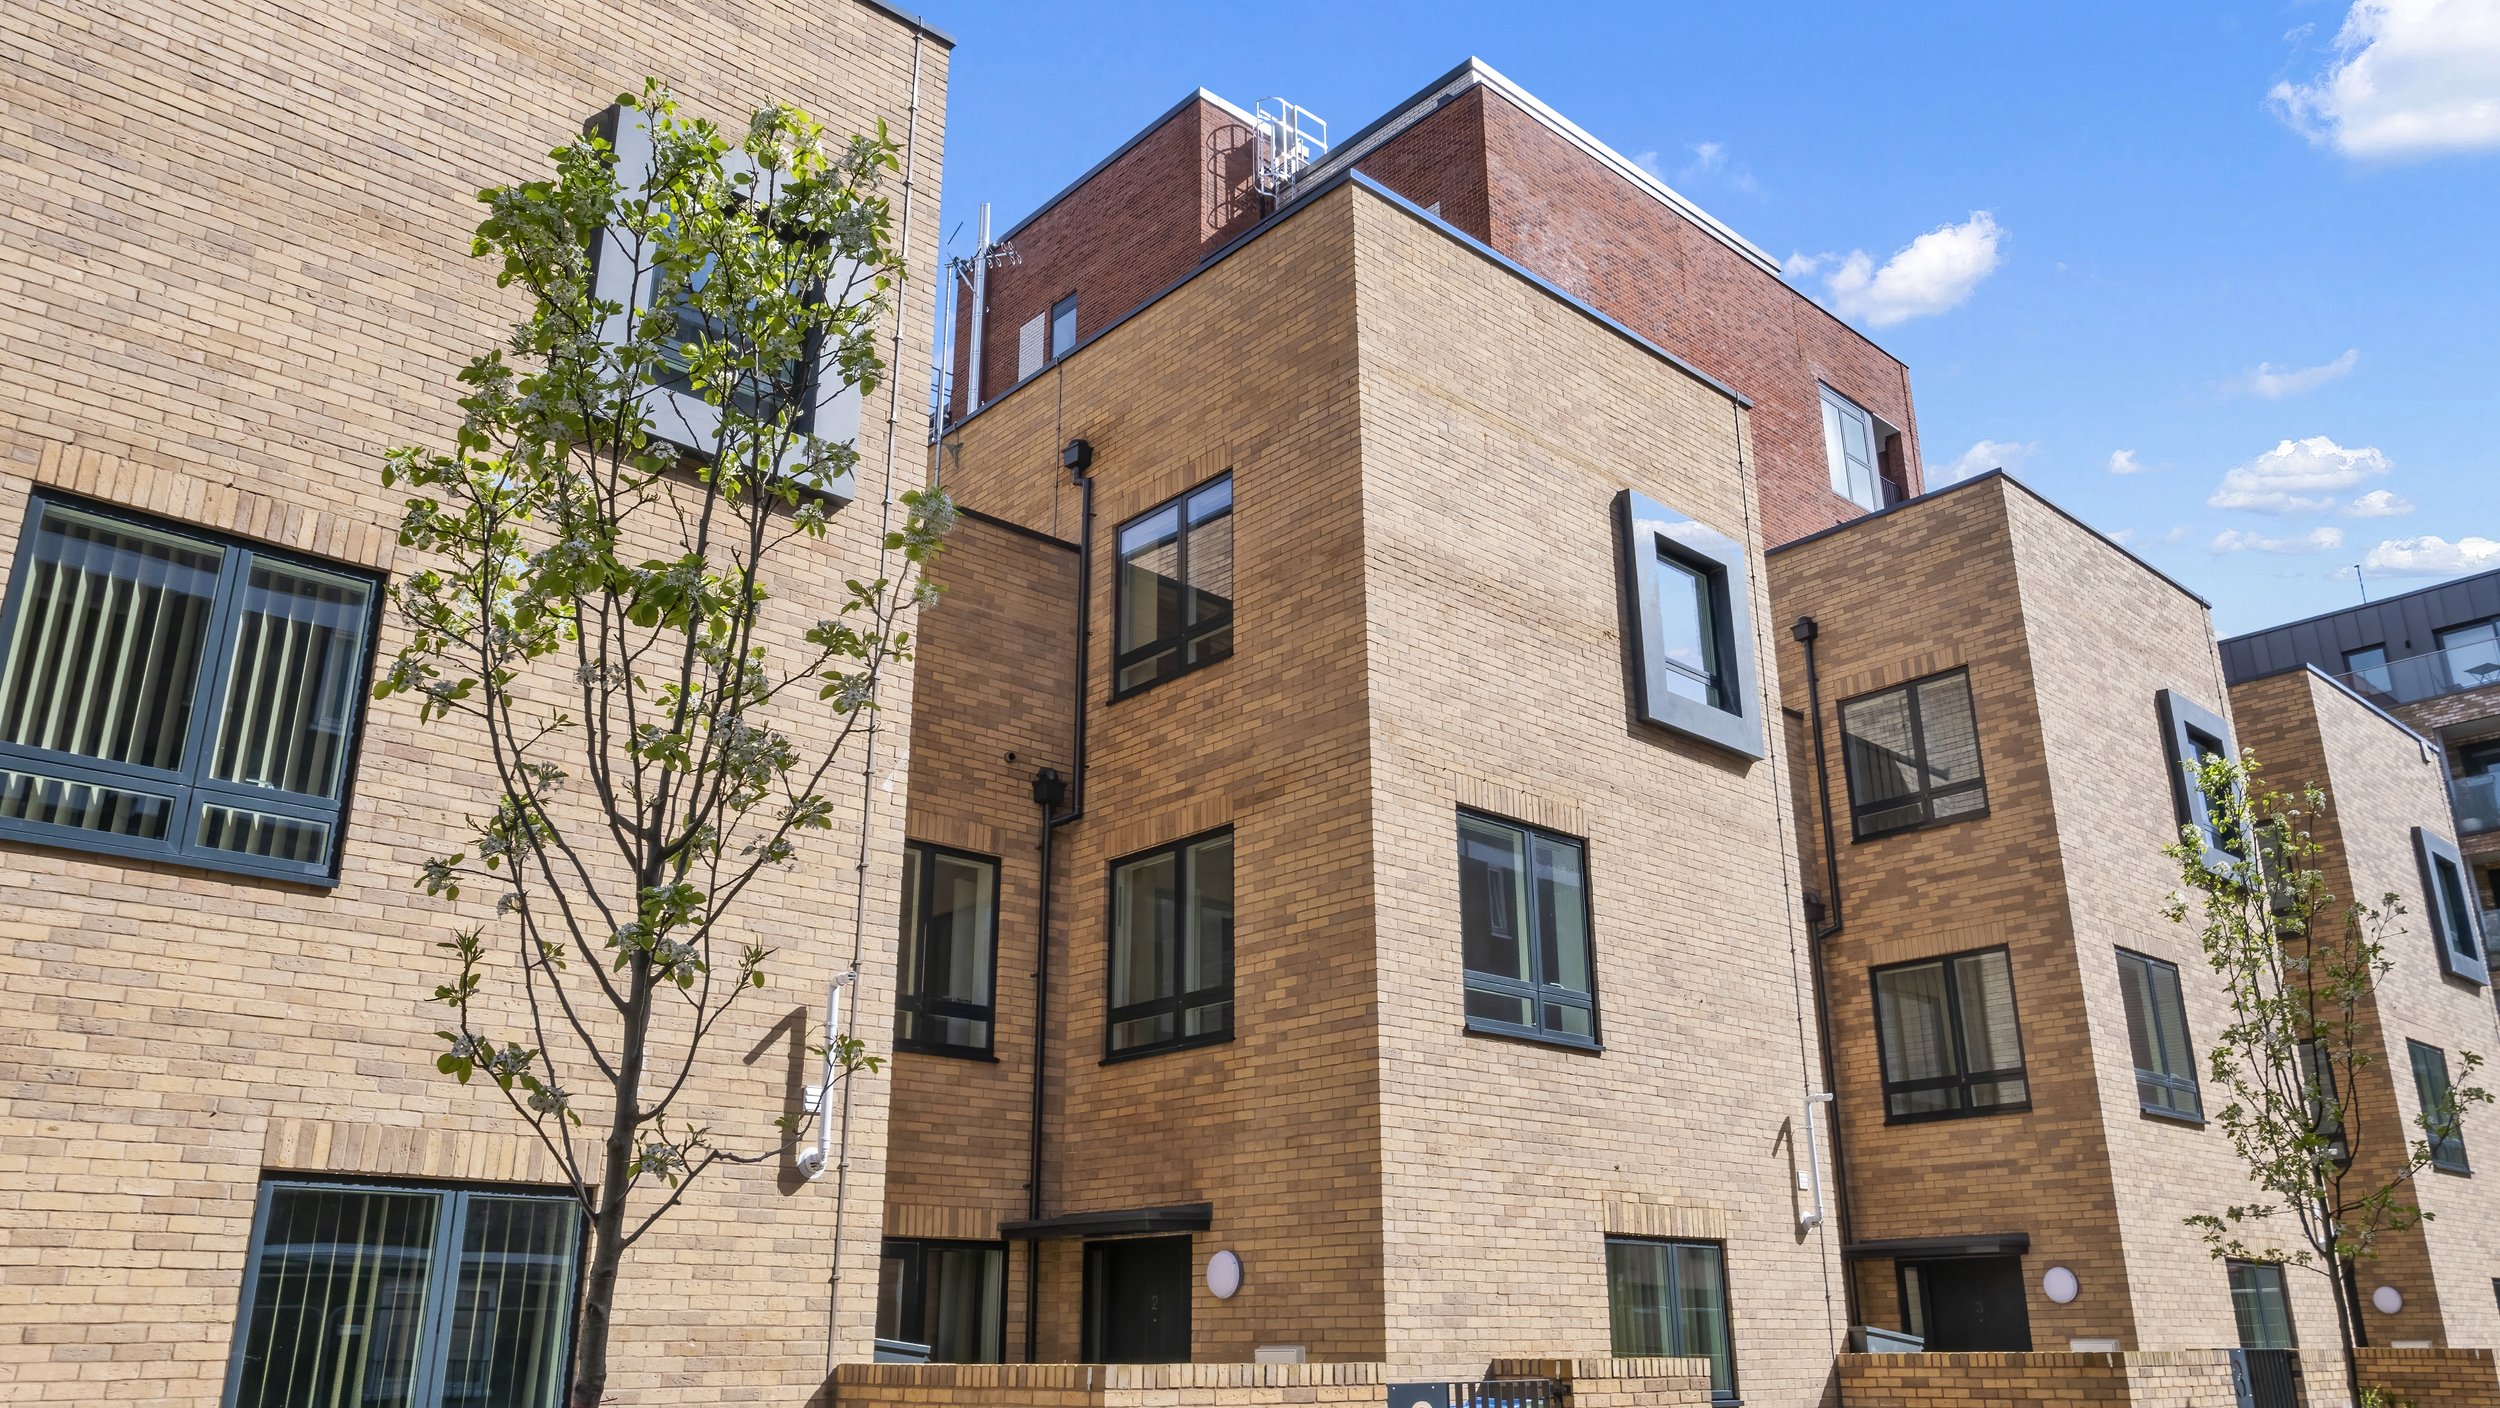
The four contemporary mews houses were traditionally constructed using brick and blockwork with flat roof designs. Each home also incorporates PV solar panels, green roof systems, and a private second-floor terrace or courtyard, creating valuable outdoor living space for residents.
One of the standout features of Ivy Church Lane is the exceptional outlook from the upper-level apartments. Homes on the third floor and above enjoy uninterrupted panoramic views across London's skyline, with iconic landmarks including Canary Wharf and The Shard visible on most days and evenings. The project was successfully delivered by the team of Gordon Betts, Gary Rush, and Sean Macdonald.