
Drovers Place
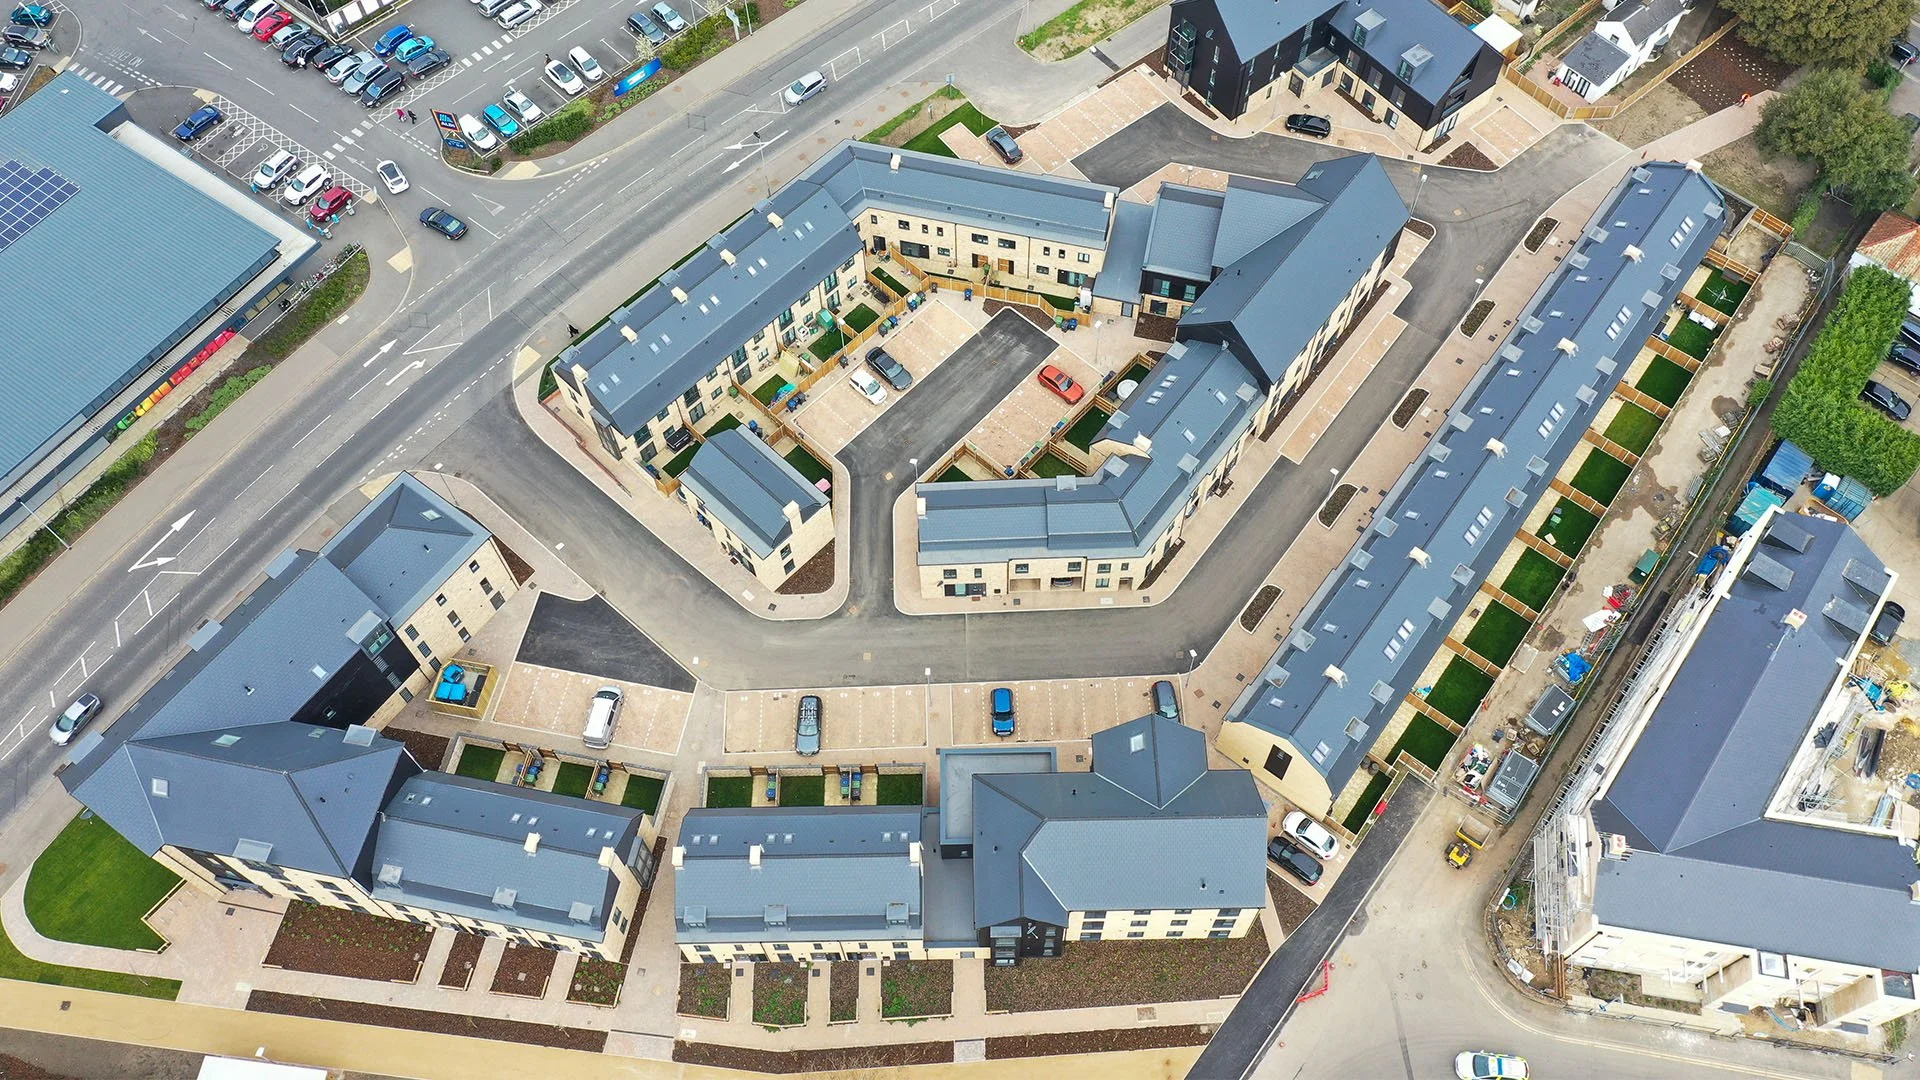
The original scheme consisted of 30 houses and 44 apartments. We value engineered the scheme post commencement adding 5 apartments without it effecting the handover date thus adding a considerable sum on the GDV with comparatively minimal impact on the build cost.
This flagship project was built in Huntingdon for Chorus Homes Limited, an RP owned by Places for People. The scheme consisted of 30 houses and 49 apartments. There was a mix of tenures including Low-Cost Home Ownership, Private Rental and Affordable Rental. The scheme included five sectional completions with partial occupancy from the first handover. This required suitable segregation for public traffic and pedestrians from construction works.
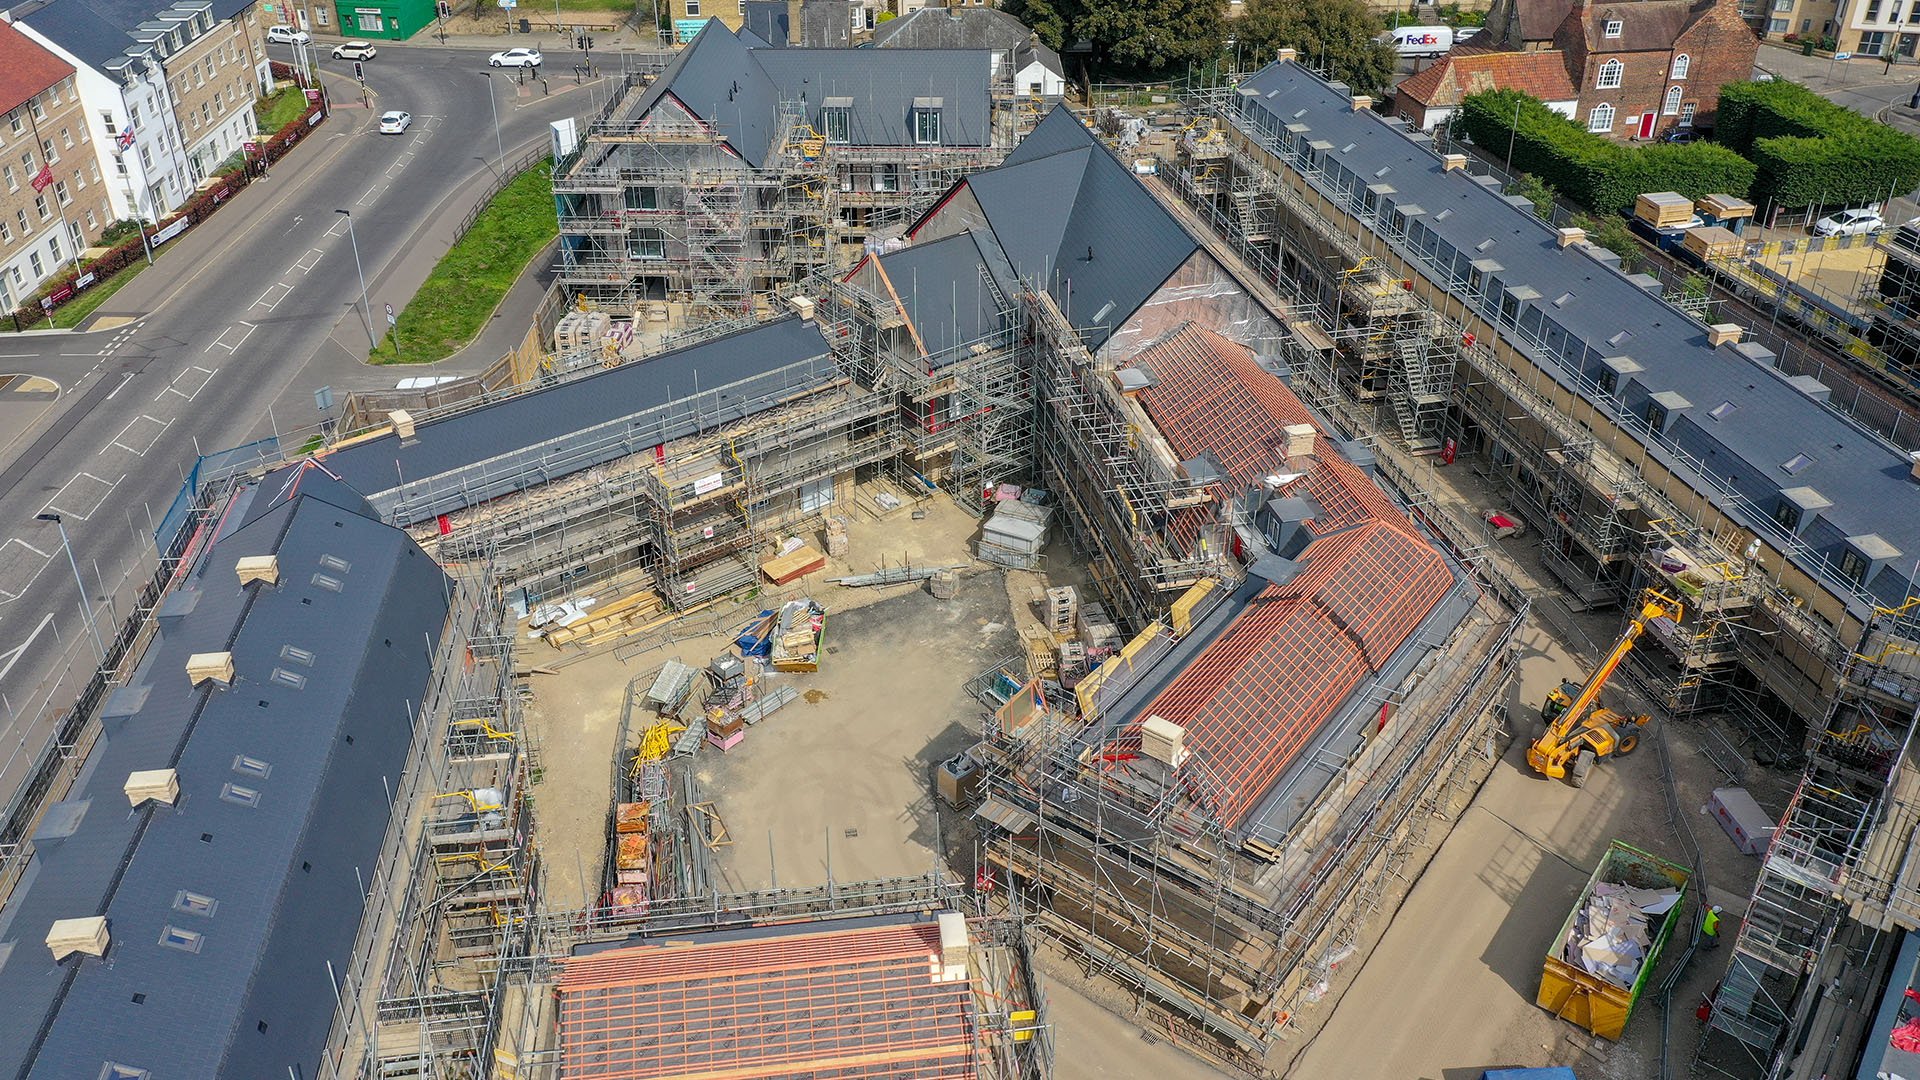
The scheme started as a brownfield site with commercial buildings being demolished and asbestos contaminated excavations being removed. The contamination on the scheme, alongside archaeological finds, placed the scheme in unforeseen delay early on however, once value engineered from a cast in-situ solution, a system of precast driven piles and precast beams was used which allowed a two-month delay to be totally recovered.
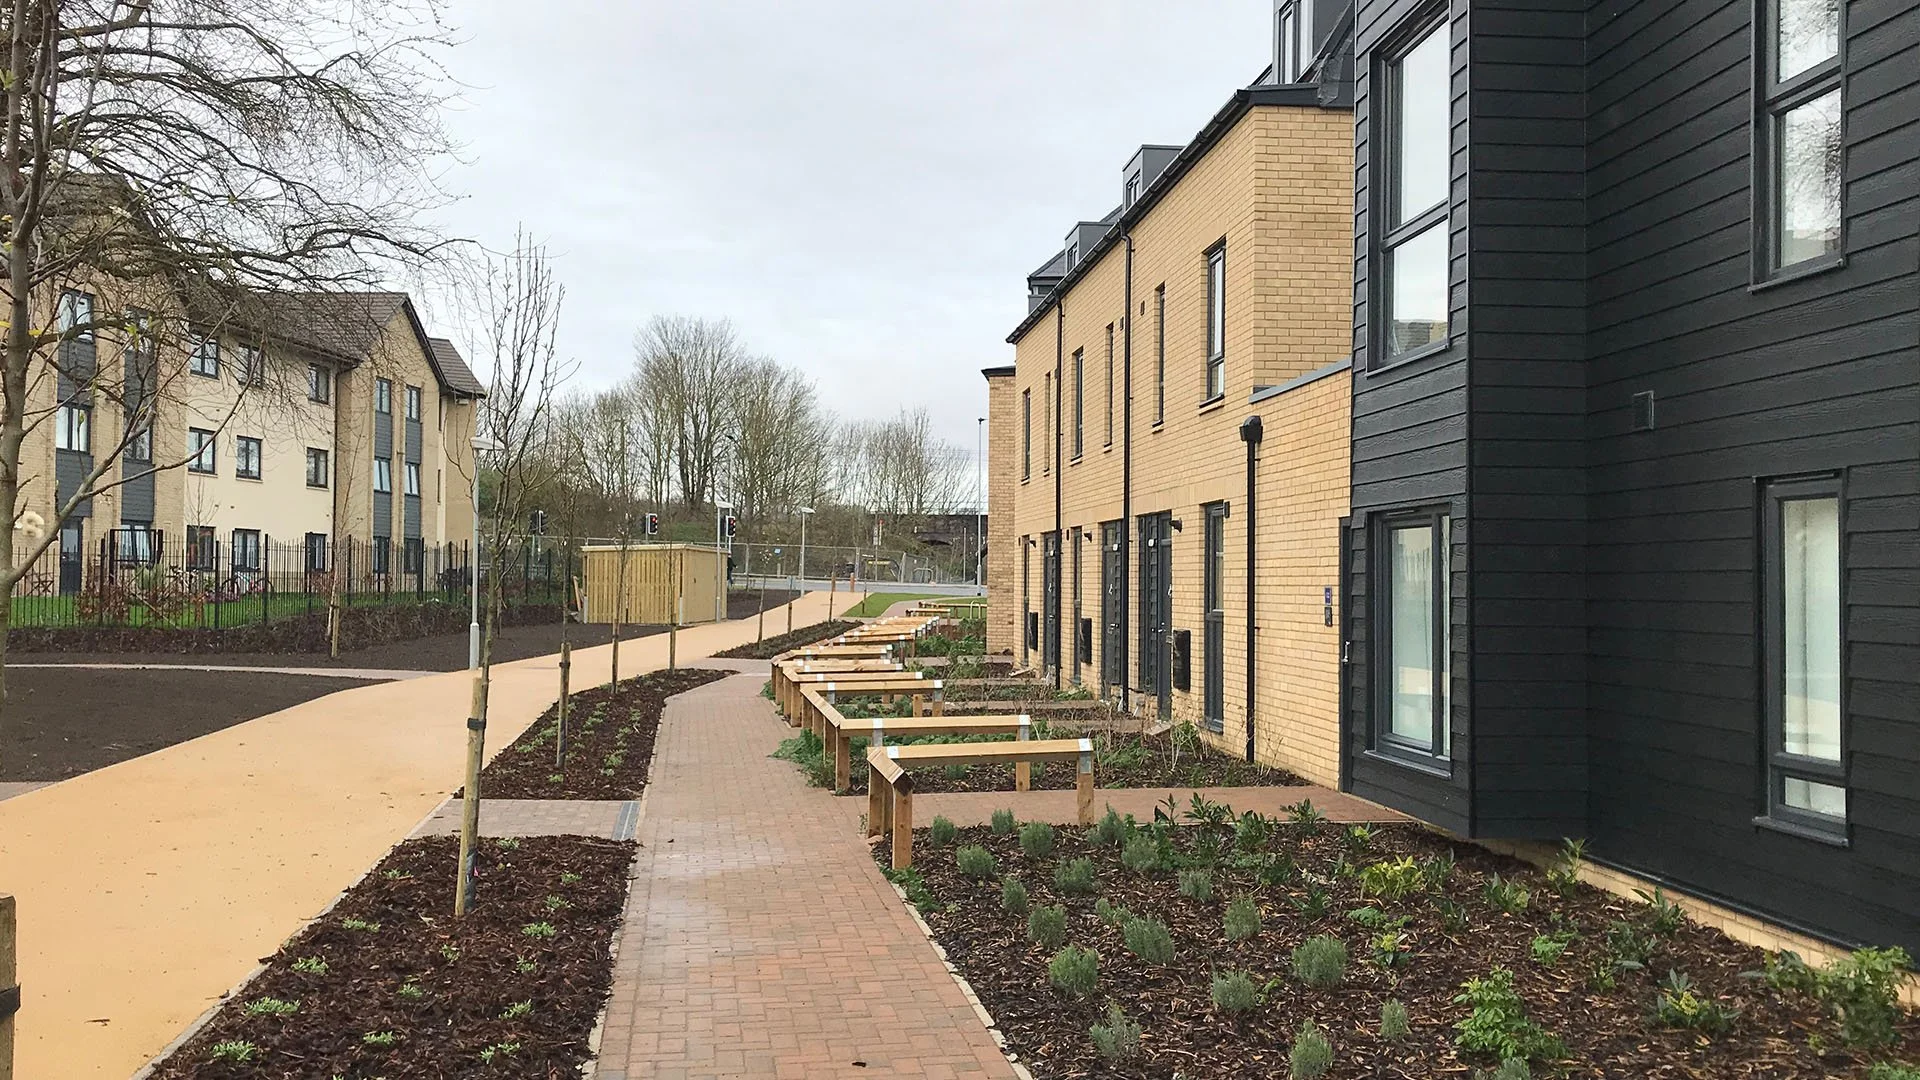
Beam and block floors, timber frame, fibre cement slates, facing bricks, uPVC windows and cement-board horizontal cladding made up the façade of the modern looking energy efficient scheme. During the construction of the scheme there was an opportunity spotted to add five further apartments to the scheme without increasing the build footprint.
On behalf of the employer Aspen developed this scheme where under-croft parking and integrated bin/cycle stores were replaced with five 2 and 3 bed apartments re-designing the outside to accommodate the additional parking and bin/cycle stores.
The engineering added a significant value onto the GDV with comparatively small cost variation to the client. Aspen managed the entirety of the planning on the scheme not only for the additional units being added but also on the detailed planning off the back of outline planning approval and also for a Deed of Variation on the Section 106 due to the client also altering the tenure on the scheme.
Key features
One notable challenge on the scheme was working and designing around an existing culvert which cut through the site along the end of the access road isolating one of the apartment blocks. The first challenge on this was removing and replacing the existing culvert lid to give sufficient structural stability for the access road to be placed above. We were prohibited from lowering the cover level due to capacity requirements so this meant that no services could cross above the culvert. This meant that both incoming and outgoing services had to be independently designed, coordinated and installed for this isolated block from outside of the site boundary on the other side of the culvert.
The scheme was recognised for its’ quality, being shortlisted for Best Affordable Housing Scheme at the National Planning Awards.