
Anglian House
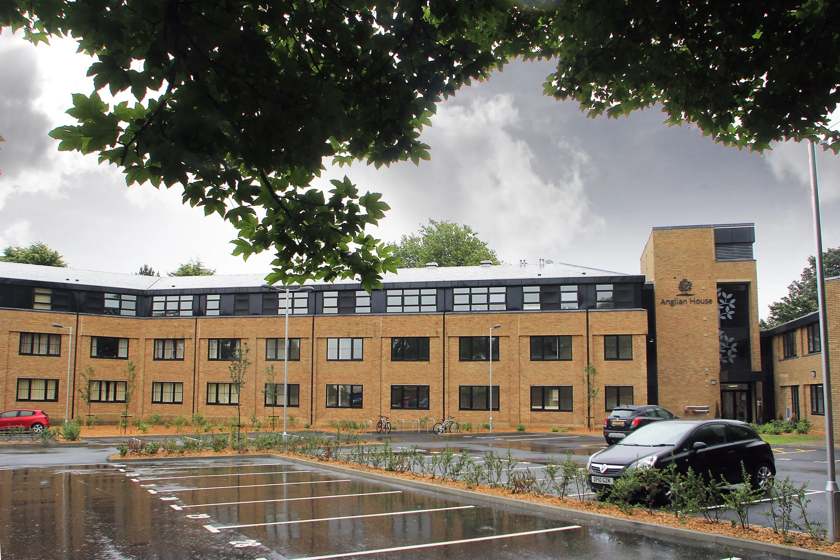
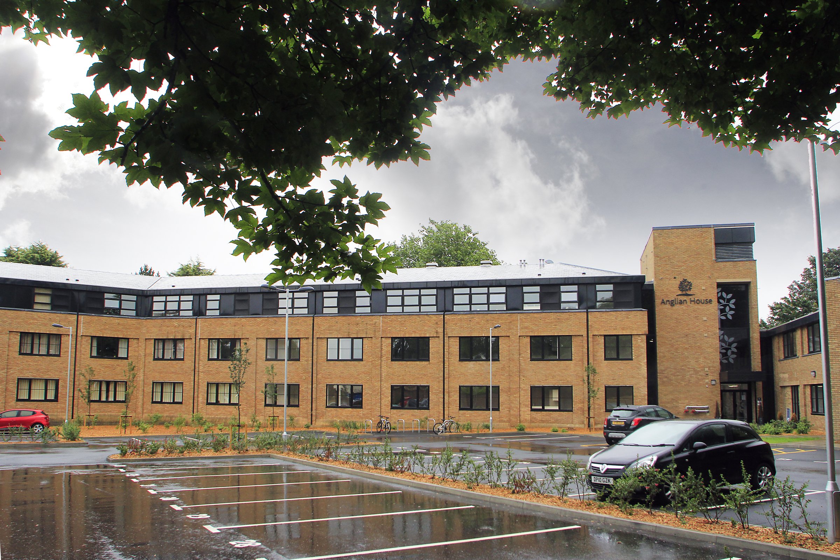
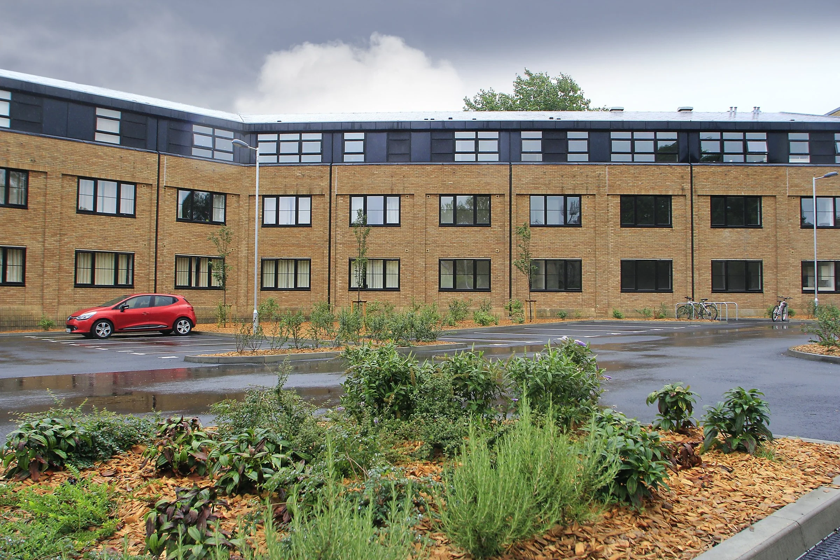
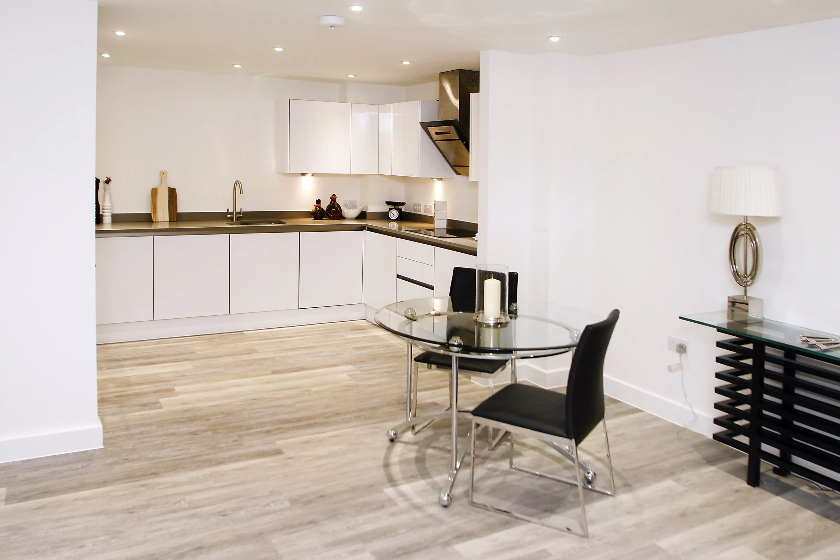
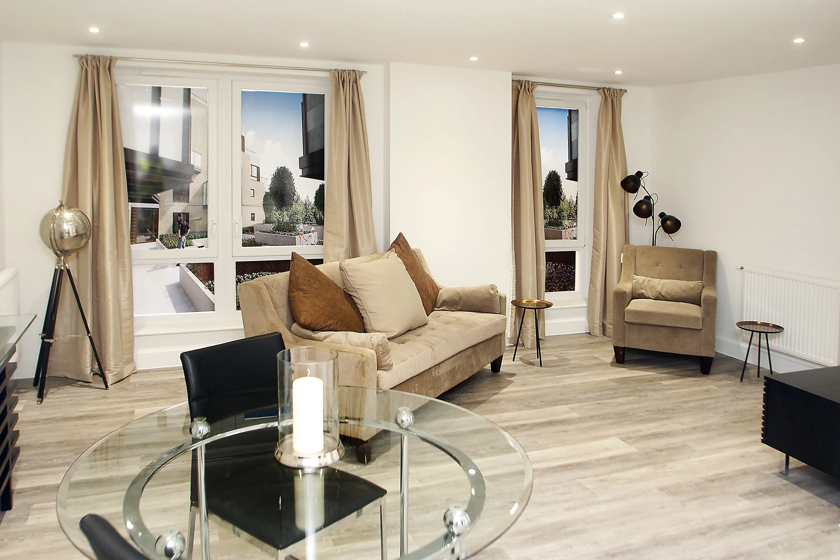
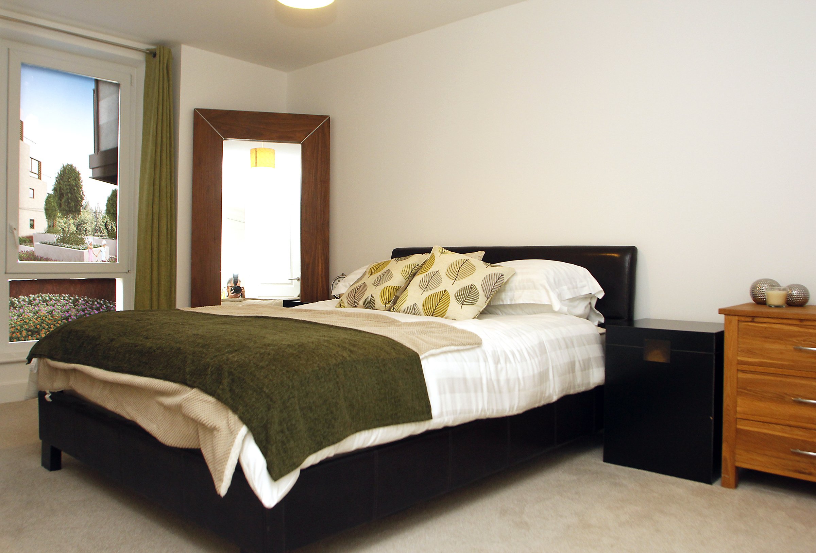
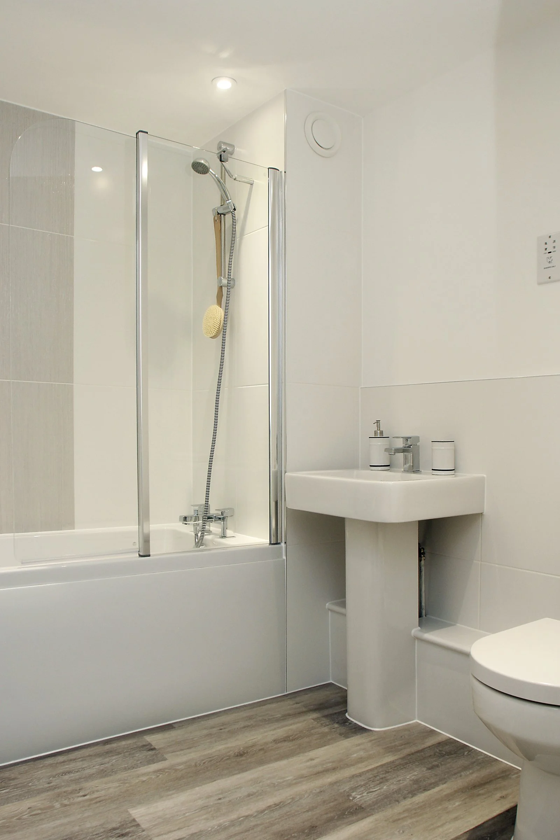
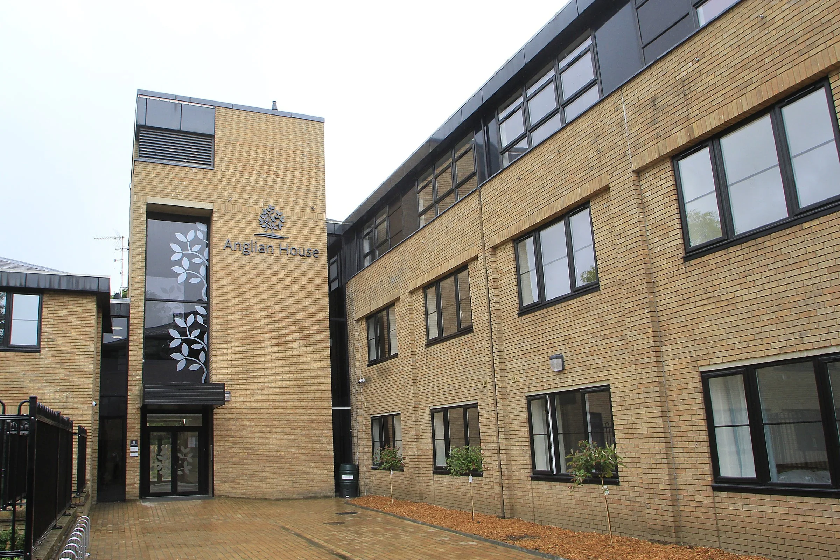
Anglian House involved the transformation of a former office building into a high-quality residential development comprising 56 private sale apartments. Alongside the internal conversion, the project included a complete remodelling of the building's external façade and car park, creating a contemporary residential environment from an existing commercial property with a footprint of approximately 2,750m².
The project commenced with an extensive soft strip demolition programme to prepare the building for redevelopment. This included the removal of all existing mechanical and electrical plant, an internal substation, roof-level water storage tanks, and all asbestos-containing materials, eliminating residual risks and allowing the design team to fully assess the existing structure before construction began.
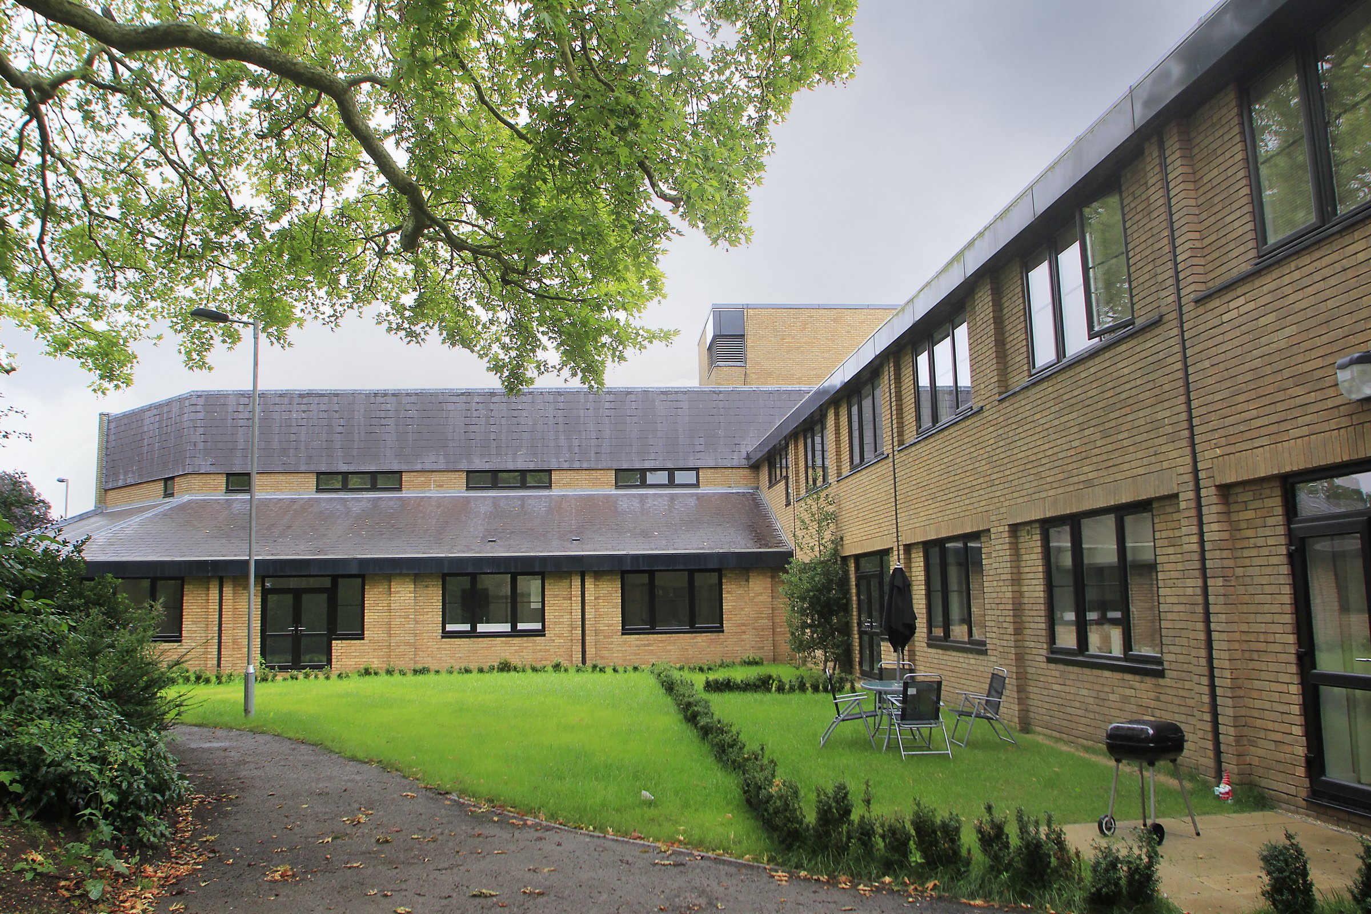
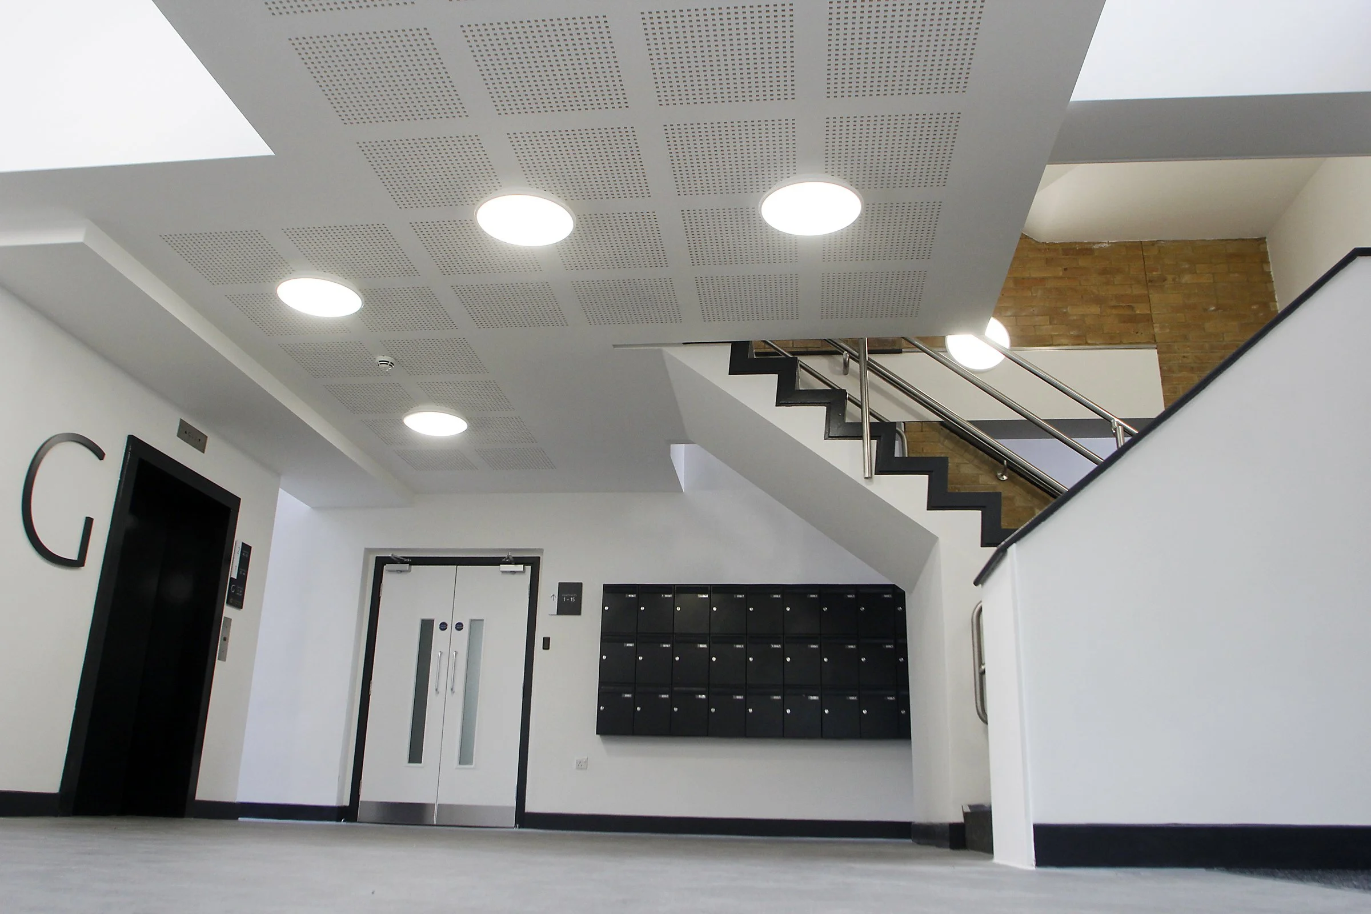
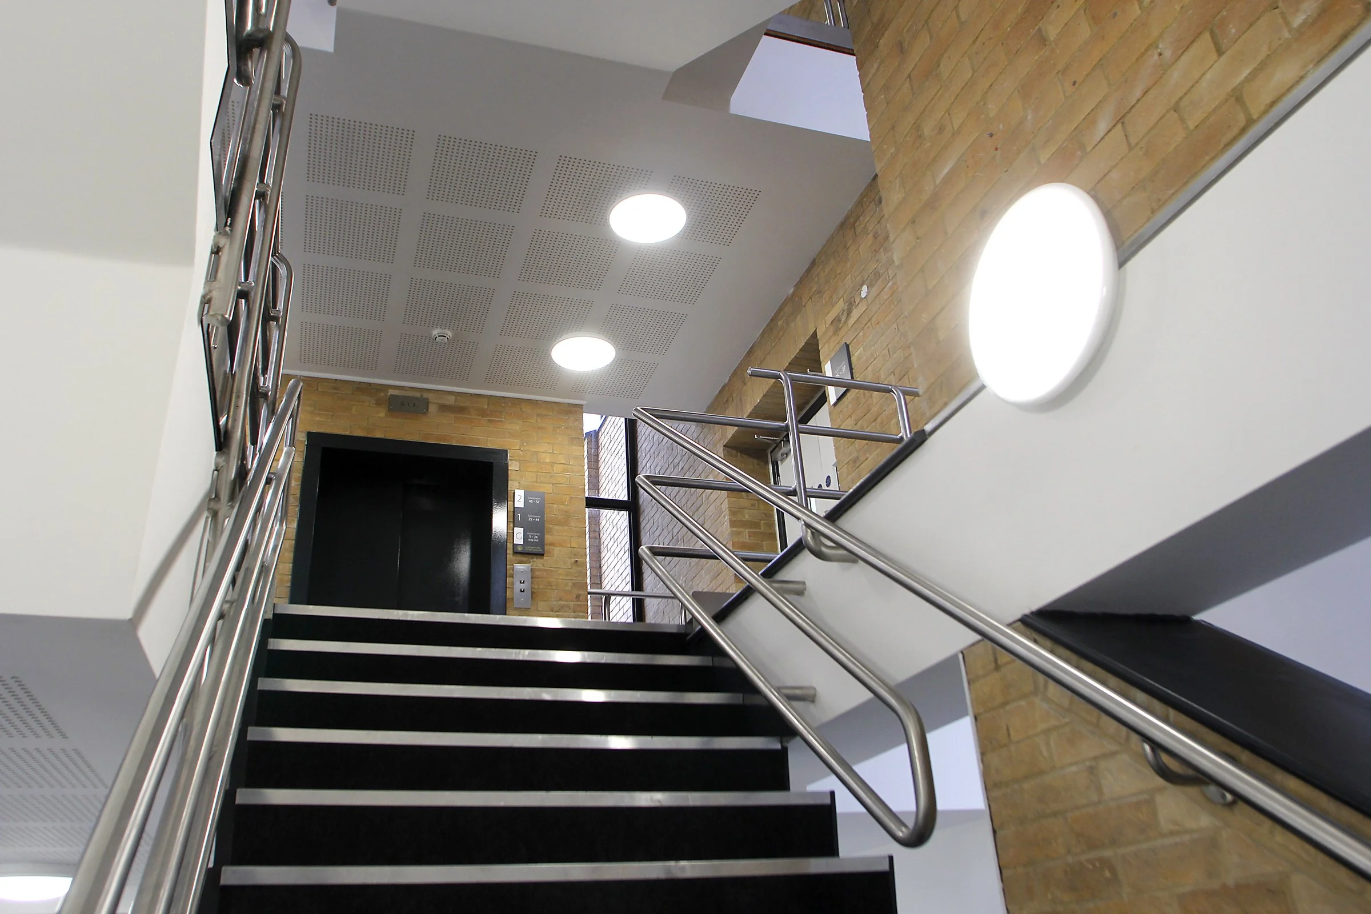
Converting the building presented significant design and construction challenges. The original structure featured numerous changes in angle, varying floor and roof heights, and several architectural features that were retained within the new design, including a striking seven-metre-high rooflight that now forms a focal point within one of the communal corridors.
Careful planning and logistics were essential throughout the project. The existing structure imposed strict loading limitations during construction, requiring robust material handling procedures and carefully managed waste removal. With three elevations bordered by neighbouring land, public parks, and pedestrian routes, materials had to be transported through designated apartments that were intentionally completed at the final stage of the programme to maintain safe and efficient access across all floors.
Key features
A new communal building services infrastructure was installed to support the residential conversion. This included a strengthened ground floor slab to accommodate a new cold water storage tank, boosted water mains, and a communal heating system serving every apartment via individual Heat Interface Units (HIUs). Each home was also equipped with its own localised mechanical ventilation system, while independently controlled access systems provided enhanced security across each wing and floor of the development.
Sustainability formed a key part of the refurbishment strategy. Existing windows were replaced with modern energy-efficient units, while additional insulation was introduced throughout the floors, roof spaces, and external walls to significantly improve the thermal performance of the building. These upgrades enhanced occupant comfort while reducing long-term energy consumption and extending the life of the existing structure.
The completed development successfully transformed an outdated office building into a desirable collection of contemporary private apartments. By combining complex structural remodelling, modern building services, sustainable refurbishment techniques, and high-quality finishes, Aspen Build delivered a landmark residential conversion that demonstrates our expertise in breathing new life into existing buildings.