
Eastern Gate
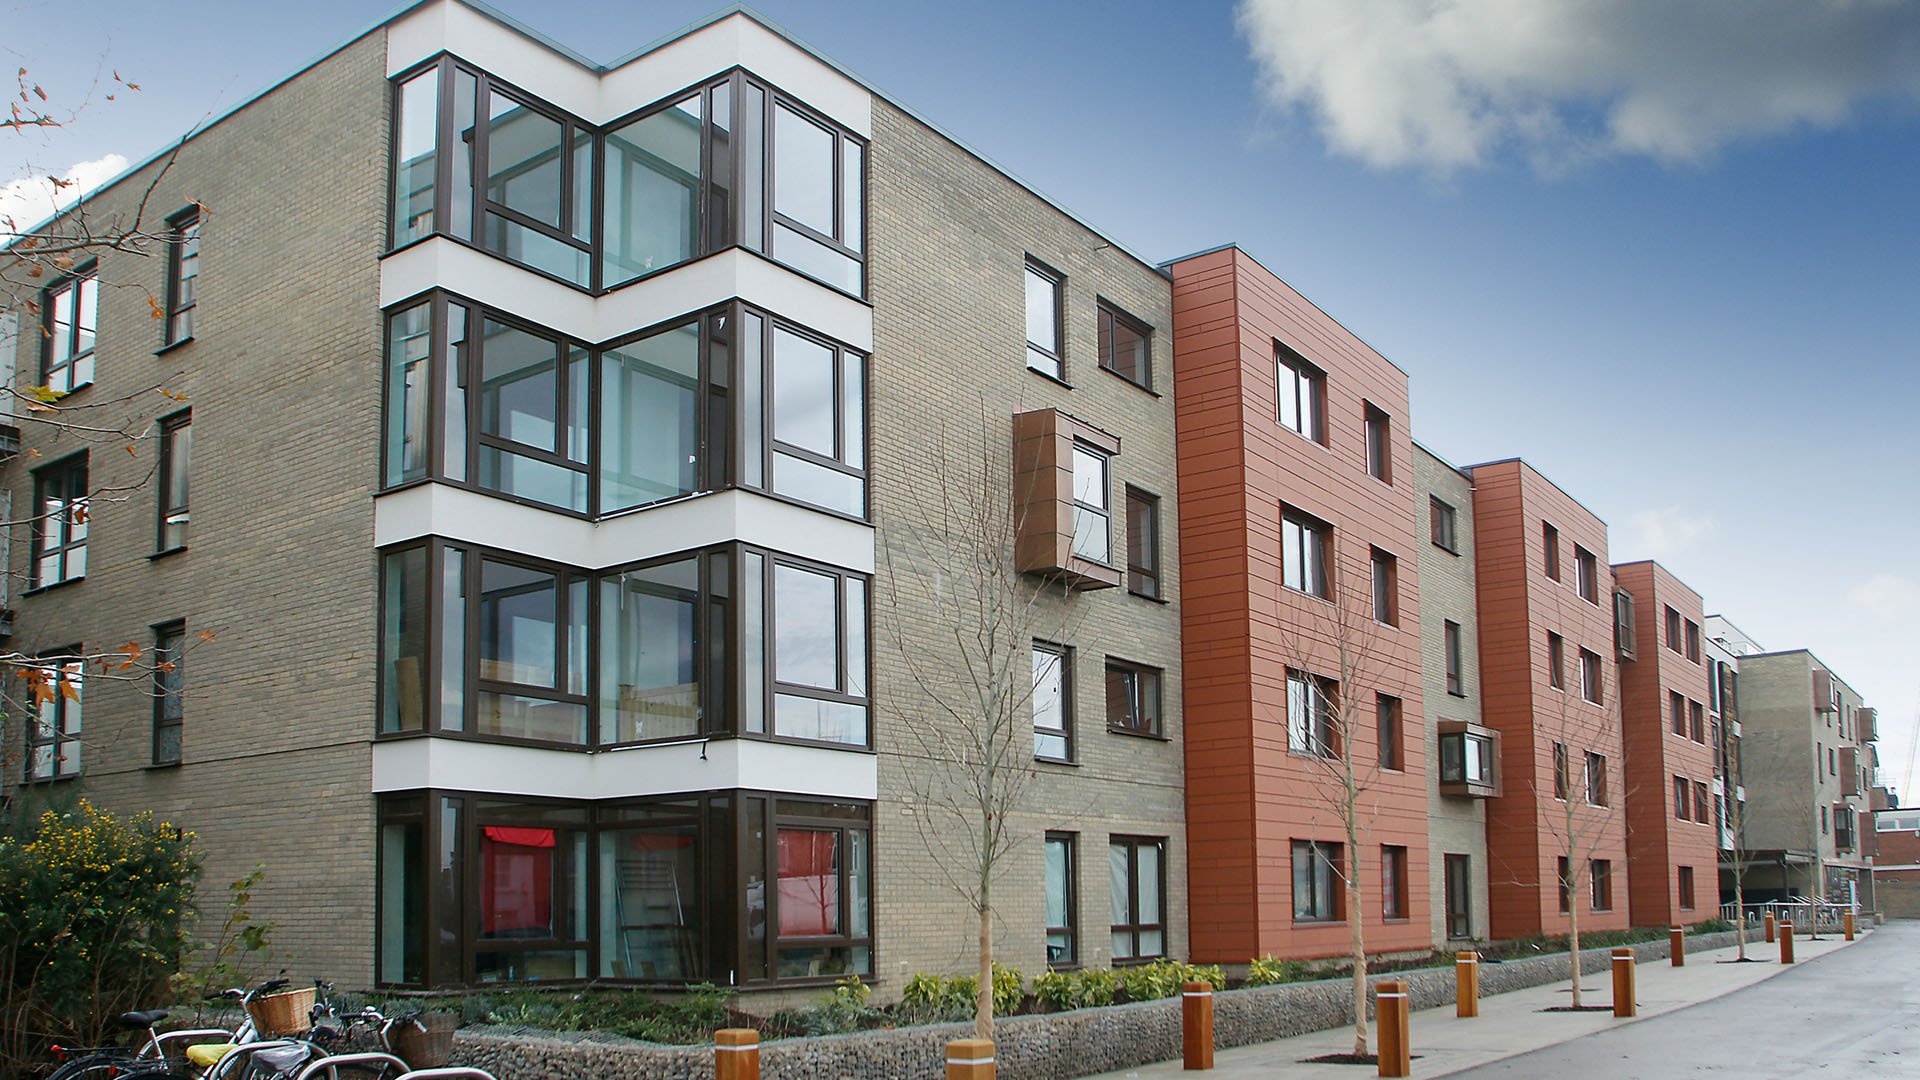
The two year construction programme followed a yearlong enabling works period that was a demolition and archaeological exploration period where numerous artefacts were uncovered including medieval skeletal remains. The construction phase then followed, with a wide variety of construction techniques and methodologies used, from sheet piling of basement walls, In-situ concrete used to form basement to 1st floor frame with off-site manufactured timber frame solution used to form the frame from levels 1-4.
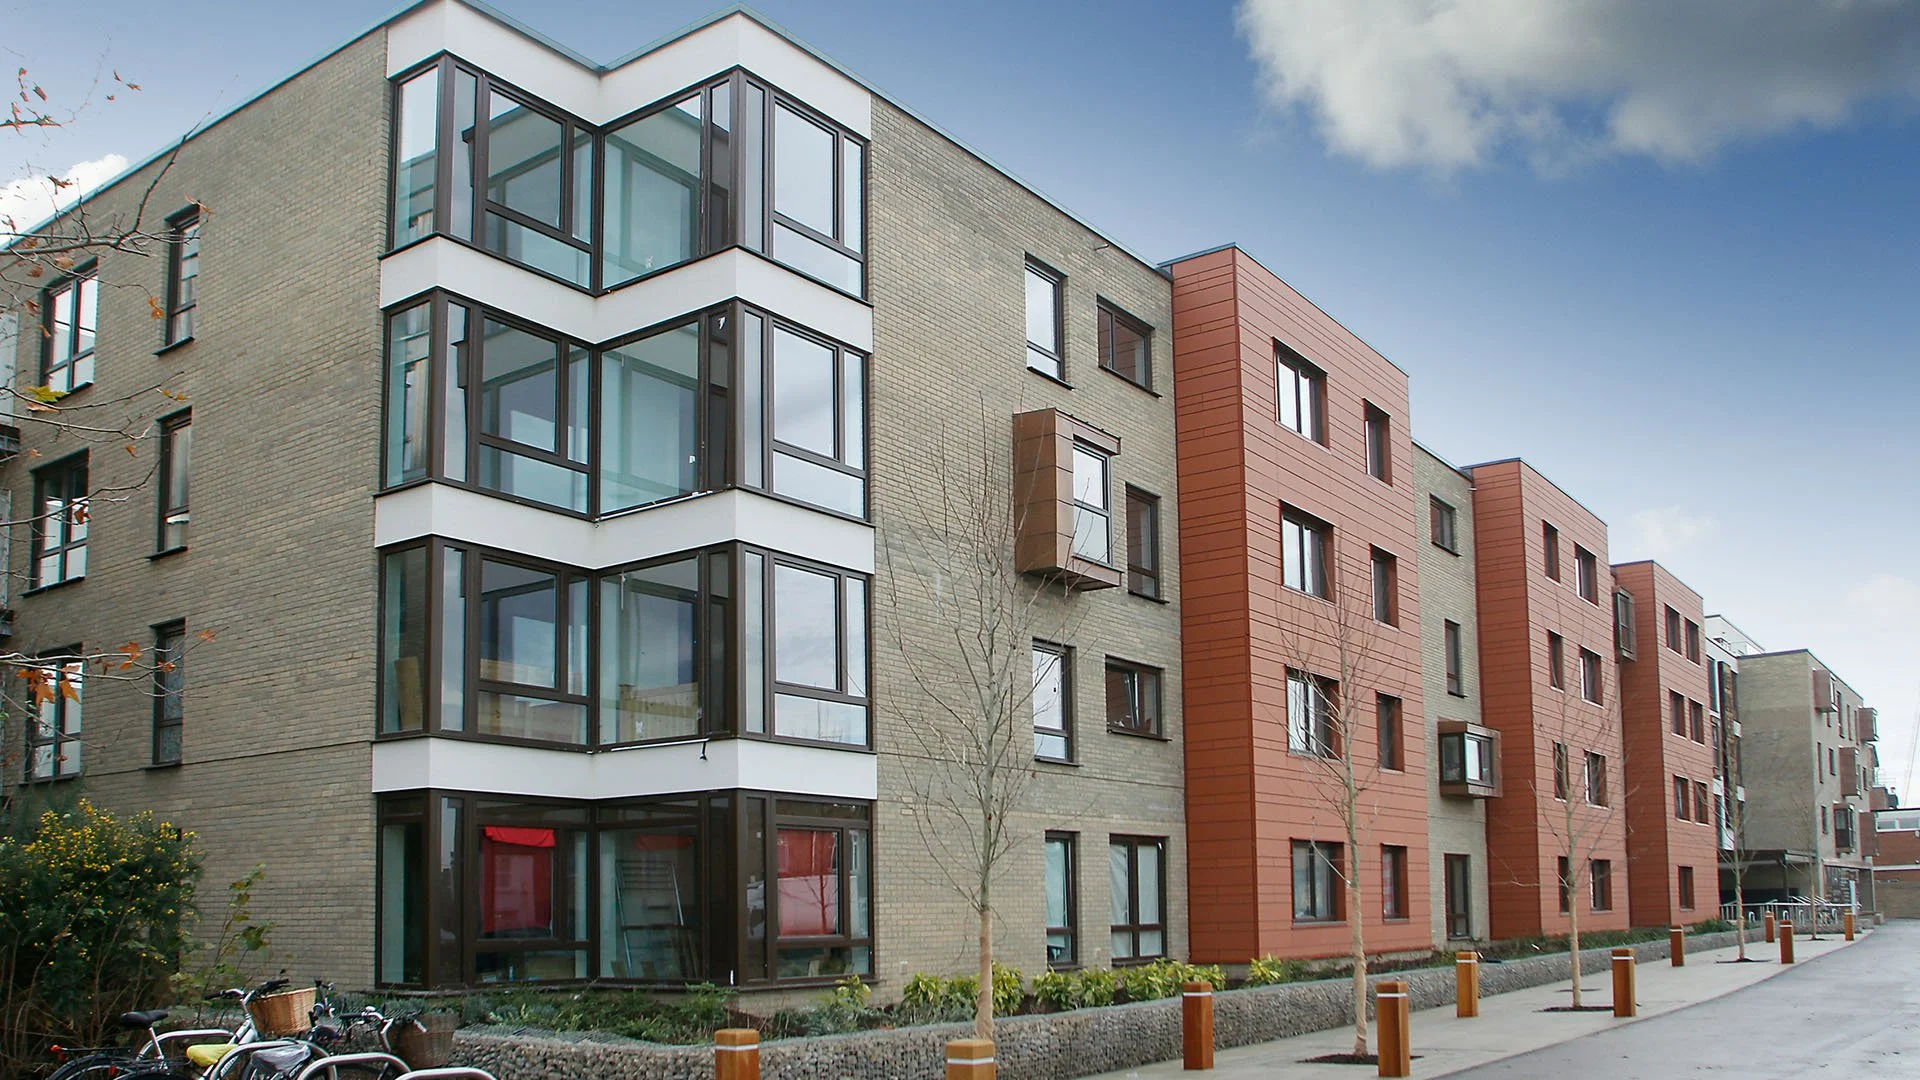
Once the timber frame was completed it was dressed in a variety of façade materials from traditional brick work to Tecu Bronze copper sheeting, stick bricks, render and terracotta tiling. The facades were completed by a series of large window openings designed to maximise natural lighting whilst optimising the stunning views of Cambridge that surround the site.
Key features
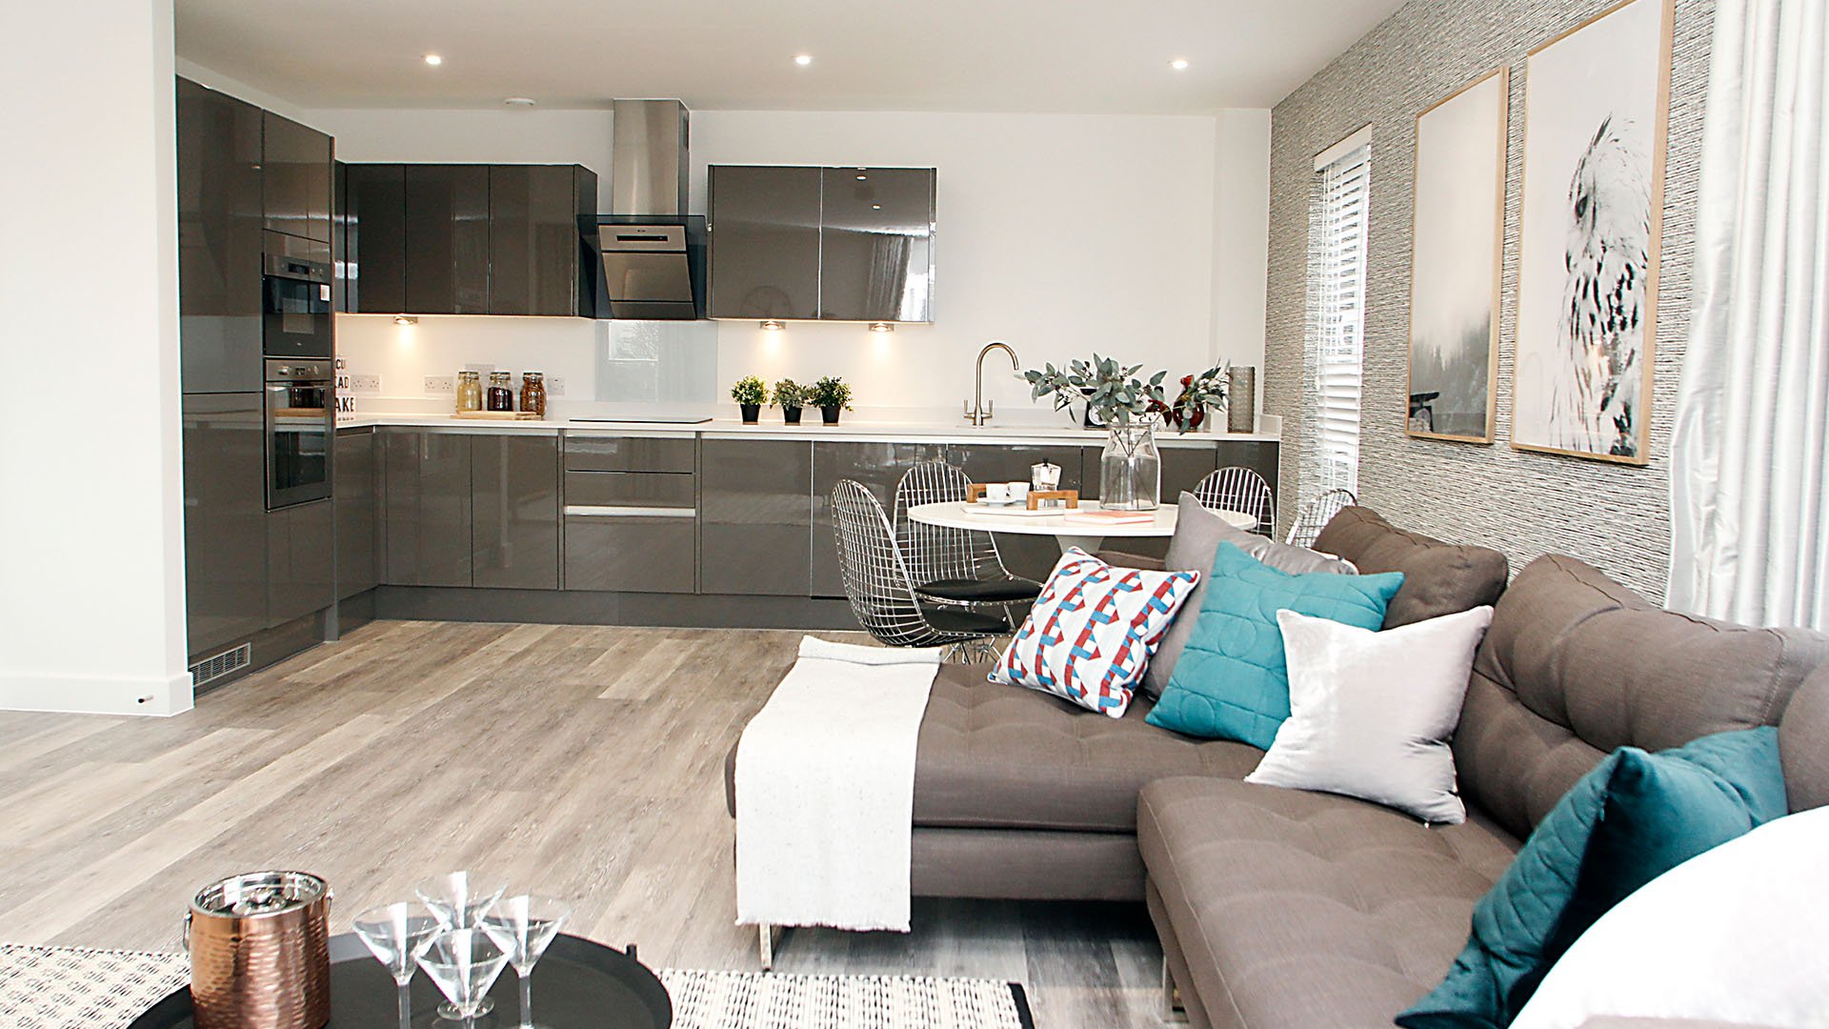
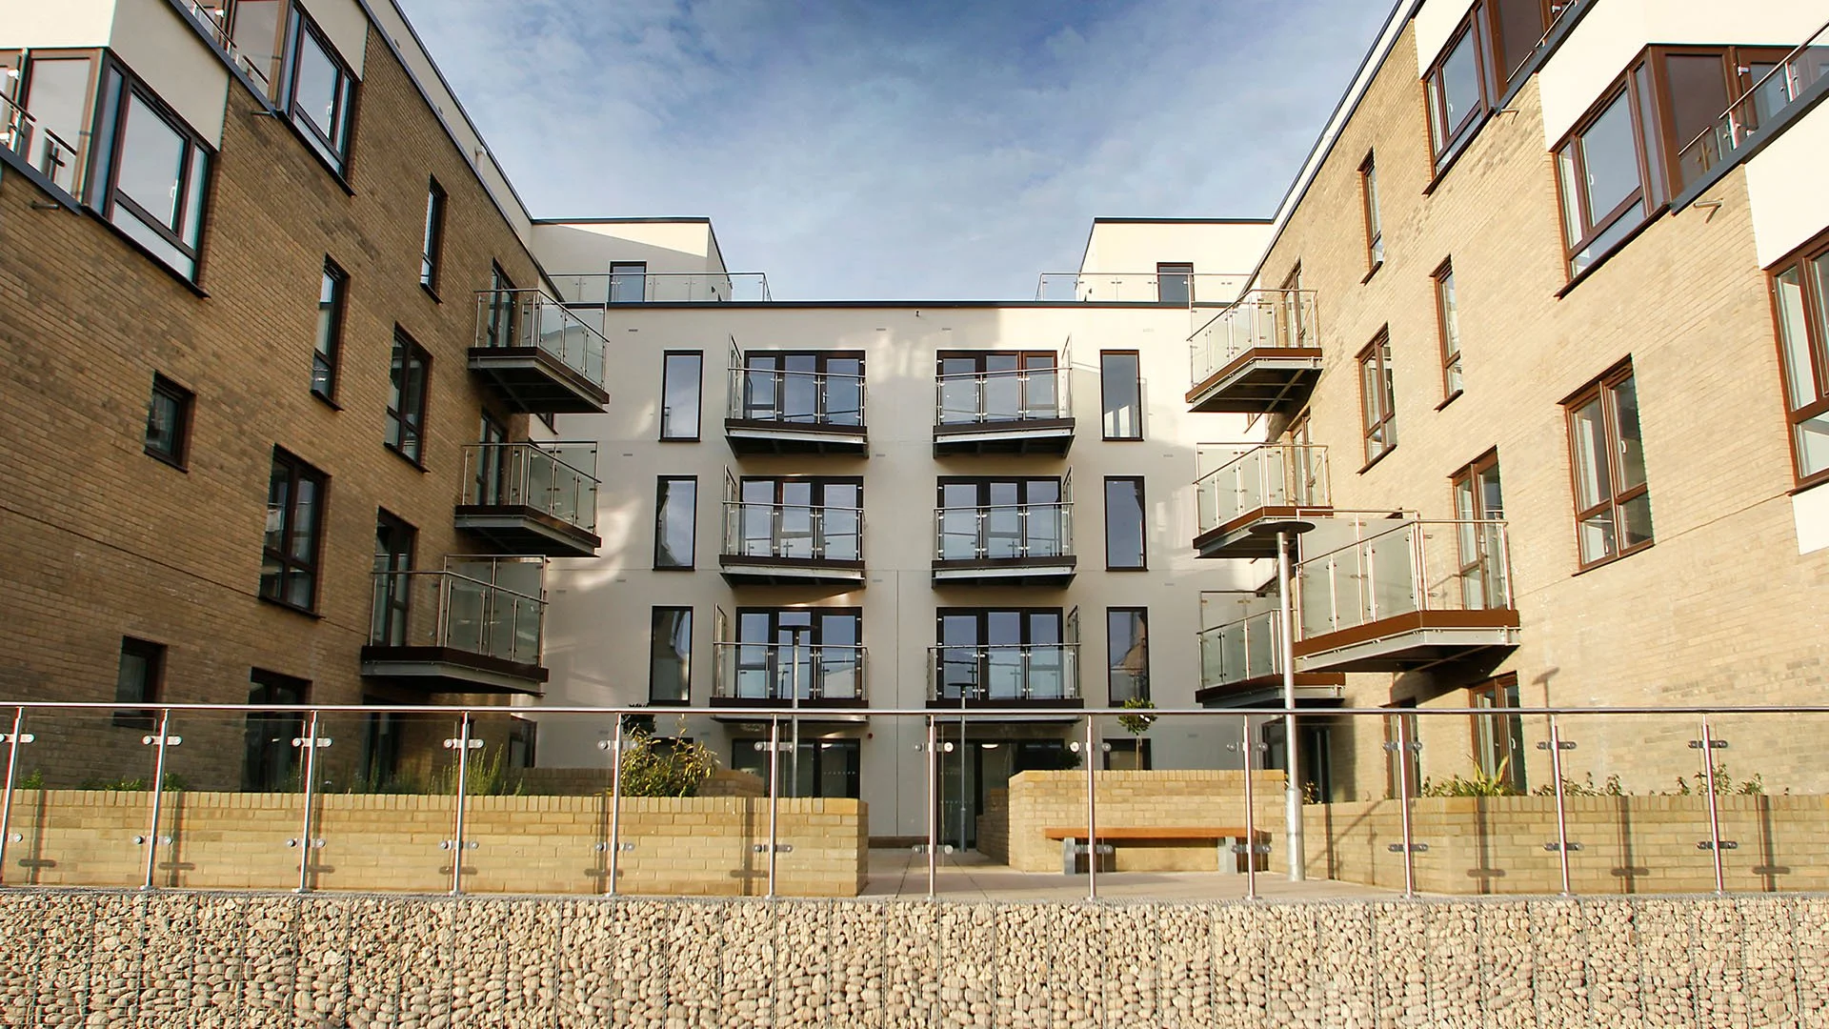
Within the development we completed 3 fully wheelchair accessible units as well as 12 affordable units, 15 Shared ownership units and 45 Private sale apartments including 6 penthouses, all finished to varying specifications and level of finishes. The scheme also complied with Secure by design, Life Time Homes, Wheelchair housing design guide, robust details and approved construction details.
Mechanical and electrical services within the scheme included a smoke extract system for the basement car park and all communal spaces including integration into the fire alarm and access control systems, secondary UPS system, communal heating system HIU control systems, boosted cold water tank and pump, MVHR and SYSTEM 3 ventilation, along with CCTV and symphonic drainage systems.